
Loren Keim
Century 21 Keim Realtors
(610) 831-4500
438 Total Sales
3 in Lopatcong
$100,000 Price Range
Estimated Value: $658,493
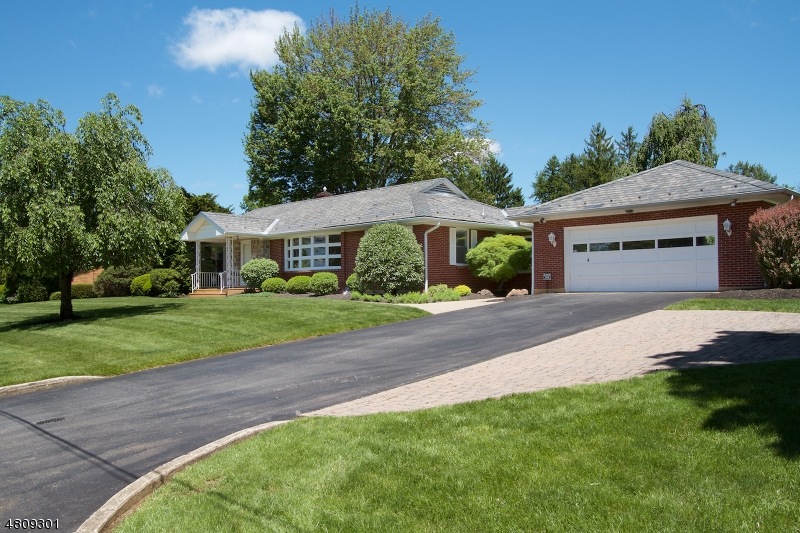
Pristinely maintained expanded brick ranch located on picturesque lot. This home has been meticulously cared for and features new center island kitchen, stainless appliances, granite countertops, newly tiled bath, newly redone lower level including sheetrock walls, carpet and more. Spacious rooms, first floor laundry, covered back patio, built in bar, fireplace in family room, rec room, office, plaster walls, natural gas radiant heat, & central vac truly make this a home that will satisfy any buyer. Come see this one of a kind amazing home today!
Last Agent to Sell the Property
JEFFREY R. MELCHOR
MELCHOR REALTY Listed on: 06/06/2018
Last Buyer's Agent
JEFFREY R. MELCHOR
MELCHOR REALTY Listed on: 06/06/2018
We collect this data history from publicly available records. To have your information removed, we recommend requesting removal directly through your county’s website.
Loren Keim
Century 21 Keim Realtors
(610) 831-4500
438 Total Sales
3 in Lopatcong
$100,000 Price Range
Maria Tsabrova
Rewards Realty
(862) 666-3362
90 Total Sales
1 in Lopatcong
$273,000 Price
Jack Yao
Realmart Realty, LLC
(732) 838-6992
1,397 Total Sales
2 in Lopatcong
$200K - $610K Price Range
Patrick Taylor
Better Homes & Gardens Real Estate Green Team
(862) 977-3827
78 Total Sales
1 in Lopatcong
$499,000 Price
Michael Del Cioppo
Realty One Group Next Door
(908) 836-7682
142 Total Sales
9 in Lopatcong
$75K - $490K Price Range
Olga Tsiavos
RE/MAX SELECT - Rockaway
(973) 490-4546
86 Total Sales
1 in Lopatcong
$560,000 Price
We collect this data history from publicly available records. To have your information removed, we recommend requesting removal directly through your county’s website.
| Date | Buyer | Sale Price | Title Company |
|---|---|---|---|
| $339,000 | None Available | ||
| -- | -- |
We collect this data history from publicly available records. To have your information removed, we recommend requesting removal directly through your county’s website.
| Date | Status | Borrower | Loan Amount |
|---|---|---|---|
| Open | $239,000 |
We collect this data history from publicly available records. To have your information removed, we recommend requesting removal directly through your county’s website.
| Date | Event | Price | List to Sale | Price per Sq Ft |
|---|---|---|---|---|
| 02/28/2019 02/28/19 | Sold | $339,000 | -18.3% | -- |
| 12/03/2018 12/03/18 | Pending | -- | -- | -- |
| 06/06/2018 06/06/18 | For Sale | $414,900 | -- | -- |
We collect this data history from publicly available records. To have your information removed, we recommend requesting removal directly through your county’s website.
| Year | Tax Paid | Tax Assessment Tax Assessment Total Assessment is a certain percentage of the fair market value that is determined by local assessors to be the total taxable value of land and additions on the property. | Land | Improvement |
|---|---|---|---|---|
| 2026 | -- | $340,000 | $97,000 | $243,000 |
| 2025 | $9,721 | $340,000 | $97,000 | $243,000 |
| 2024 | $9,721 | $340,000 | $97,000 | $243,000 |
| 2023 | -- | $340,000 | $97,000 | $243,000 |
| 2022 | $0 | $340,000 | $97,000 | $243,000 |
| 2021 | $9,821 | $340,000 | $97,000 | $243,000 |
| 2020 | $10,047 | $340,000 | $97,000 | $243,000 |
| 2019 | $10,020 | $340,000 | $97,000 | $243,000 |
| 2018 | $9,770 | $340,000 | $97,000 | $243,000 |
| 2017 | $10,037 | $340,000 | $97,000 | $243,000 |
| 2016 | $9,802 | $340,000 | $97,000 | $243,000 |
| 2015 | $9,171 | $340,000 | $97,000 | $243,000 |
| 2014 | $9,134 | $340,000 | $97,000 | $243,000 |
J
Seller's Agent in 2019
JEFFREY R. MELCHOR
MELCHOR REALTY
Source: Garden State MLS
MLS Number: 3477185
APN: 15-00056-0000-00009
Disclaimer: Certain information contained herein is derived from information provided by parties other than Homes.com. All information provided is deemed reliable, but is not guaranteed to be accurate and should be independently verified.
The data relating to real estate for sale on this website comes in part from the IDX Program of Garden State Multiple Listing Service, L.L.C. Real estate listings held by other brokerage firms are marked as IDX Listing.
Information deemed reliable but not guaranteed.
Copyright © 2026 Garden State Multiple Listing Service, L.L.C. All rights reserved.
Notice: The dissemination of listings on this website does not constitute the consent required by N.J.A.C. 11:5.6.1 (n) for the advertisement of listings exclusively for sale by another broker. Any such consent must be obtained in writing from the listing broker.
This information is being provided for Consumers’ personal, non-commercial use and may not be used for any purpose other than to identify prospective properties Consumers may be interested in purchasing.
Ask me questions while you tour the home.