
George Noujaim
Dave Jones Realty, LLC
(475) 263-4696
67 Total Sales
1 in Meriden
$125,000 Price
Estimated Value: $365,000 - $412,000
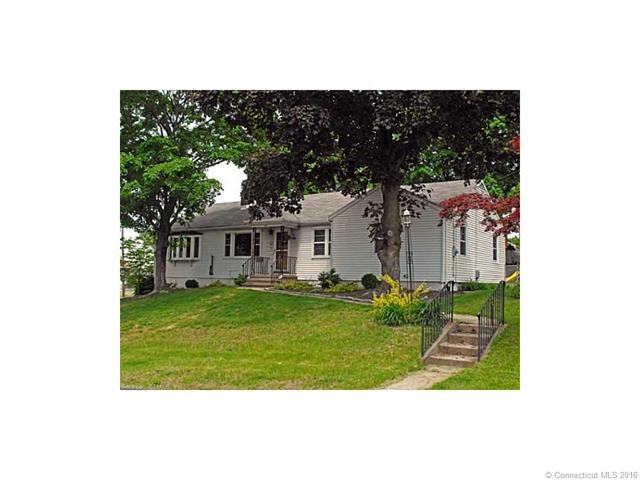
Sprawling east side ranch! 4 Bedrooms plus an office/sunroom, 2 full baths, marble fireplace, huge main floor family room, jet-tub in main bath, dual oil tanks, hardwood floors, fenced yard w/patio & fireplace, alarm & more! Great in-law potential too! Neat & tidy & a rare find! Family room currently being used as master bedroom.
Last Agent to Sell the Property
Property Advisors Realty License #REB.0793703 Listed on: 07/13/2015
Last Buyer's Agent
Laurie Kaplan
Pearce Real Estate License #RES.0795732
We collect this data history from publicly available records. To have your information removed, we recommend requesting removal directly through your county’s website.
George Noujaim
Dave Jones Realty, LLC
(475) 263-4696
67 Total Sales
1 in Meriden
$125,000 Price
Danny Hernandez
CLMA Realty
(860) 846-4427
77 Total Sales
8 in Meriden
$160K - $420K Price Range
Marilyn E. Profit
Coldwell Banker Realty
(475) 471-1056
113 Total Sales
2 in Meriden
$275K - $390K Price Range
Marjorie Clark
Coldwell Banker Realty
(844) 771-7812
37 Total Sales
3 in Meriden
$205K - $300K Price Range
Jayson Kemp
Five Stars Realty
(860) 370-3052
125 Total Sales
1 in Meriden
$235,000 Price
Samantha Conde
RE/MAX One
(401) 208-0869
87 Total Sales
1 in Meriden
$235,000 Price
We collect this data history from publicly available records. To have your information removed, we recommend requesting removal directly through your county’s website.
| Date | Buyer | Sale Price | Title Company |
|---|---|---|---|
| $121,000 | -- |
We collect this data history from publicly available records. To have your information removed, we recommend requesting removal directly through your county’s website.
| Date | Status | Borrower | Loan Amount |
|---|---|---|---|
| Open | $203,245 | ||
| Closed | Deegan Charles F | $128,000 |
We collect this data history from publicly available records. To have your information removed, we recommend requesting removal directly through your county’s website.
| Date | Event | Price | List to Sale | Price per Sq Ft |
|---|---|---|---|---|
| 03/07/2016 03/07/16 | Sold | $160,000 | -3.0% | $84 / Sq Ft |
| 07/20/2015 07/20/15 | Pending | -- | -- | -- |
| 07/13/2015 07/13/15 | For Sale | $165,000 | -- | $86 / Sq Ft |
We collect this data history from publicly available records. To have your information removed, we recommend requesting removal directly through your county’s website.
| Year | Tax Paid | Tax Assessment Tax Assessment Total Assessment is a certain percentage of the fair market value that is determined by local assessors to be the total taxable value of land and additions on the property. | Land | Improvement |
|---|---|---|---|---|
| 2025 | $6,082 | $160,440 | $57,400 | $103,040 |
| 2024 | $6,179 | $160,440 | $57,400 | $103,040 |
| 2023 | $5,956 | $160,440 | $57,400 | $103,040 |
| 2022 | $5,619 | $160,440 | $57,400 | $103,040 |
| 2021 | $4,821 | $110,740 | $47,460 | $63,280 |
| 2020 | $4,807 | $110,740 | $47,460 | $63,280 |
| 2019 | $4,766 | $110,740 | $47,460 | $63,280 |
| 2018 | $4,785 | $110,740 | $47,460 | $63,280 |
| 2017 | $4,658 | $110,740 | $47,460 | $63,280 |
| 2016 | $4,643 | $119,770 | $43,680 | $76,090 |
| 2015 | $4,643 | $119,770 | $43,680 | $76,090 |
| 2014 | $4,531 | $119,770 | $43,680 | $76,090 |
Seller's Agent in 2016
Linda Bohne
Property Advisors Realty
(203) 715-5518
51 Total Sales
LK
Buyer's Agent in 2016
Laurie Kaplan
Pearce Real Estate
RW
Buyer Co-Listing Agent in 2016
Robin Wilson
Pearce Real Estate
Source: SmartMLS
MLS Number: N10061774
APN: MERI-000226-000125C-000192-000002
Disclaimer: Certain information contained herein is derived from information provided by parties other than Homes.com. All information provided is deemed reliable, but is not guaranteed to be accurate and should be independently verified.
IDX information is provided exclusively for personal, non-commercial use, and may not be used for any purpose other than to identify prospective properties consumers may be interested in purchasing. Information is deemed reliable but not guaranteed.
Ask me questions while you tour the home.