NOT LISTED FOR SALE

Estimated Value: $631,978

3 Beds
2.5 Baths
2,000 Sq Ft
$316/Sq Ft Est. Value

Sale Details

Date Sold: July 19, 2024

Last sale price $521,000 $260 Per Sq Ft

Est. 21% increase in value since last sale

Current estimated payment $4,619 / mo

8 Days on Market

Highlights

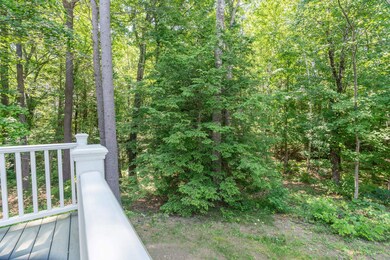
  • Deck
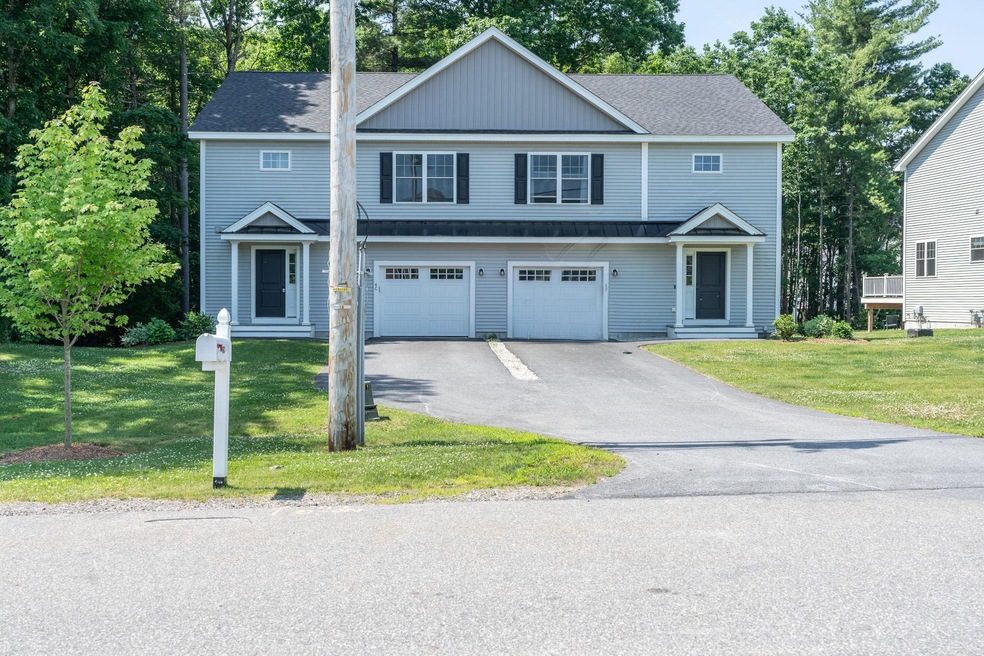
  • End Unit
  • Walk-In Closet
  • Wood Flooring
  • Natural Light
  • Air Conditioning

About This Home

As of July 2024

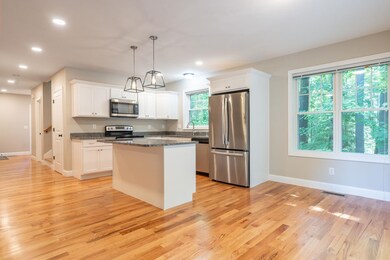
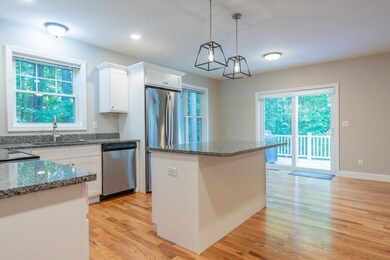
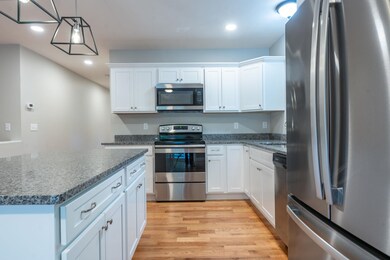
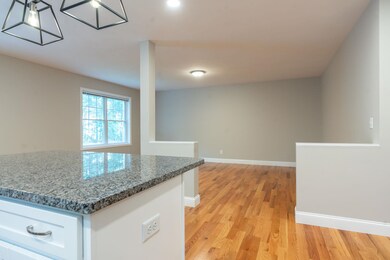
Fabulous newer Londonderry town home available now! This 3 year old home has an open-plan living area, perfect for entertaining and gatherings. Excellent features such as hardwood flooring, recessed lighting and large windows bringing in natural light though out. A well-appointed kitchen with modern appliances, solid countertops, and plenty of cabinet space. Kitchen also features a kitchen island for casual dining. Second floor laundry includes newer washer and dryer, three generously sized bedrooms, with large windows allowing ample natural light. Primary bedroom with an en-suite bathroom for added privacy. Three bathrooms, including the en-suite in the primary bedroom, boast modern fixtures and thoughtful layout. Attached garage and huge basement provide plenty of storage opportunity

Last Agent to Sell the Property

Charlotte Gassman

Team Gassman Real Estate LLC License #060263 Listed on: 06/17/2024

Last Buyer's Agent

Danny Champion

Keller Williams Realty Metro-Concord License #069778

Keller Williams Realty Metro-Concord
Create a Home Valuation Report for This Property
The Home Valuation Report is an in-depth analysis detailing your home's value as well as a comparison with similar homes in the area

Townhouse Details

Home Type

  • Townhome

Est. Annual Taxes

  • $7,894

Year Built

  • Built in 2021

HOA Fees

  • $400 Monthly HOA Fees

Parking

  • 1 Car Garage
  • Driveway

Home Design

  • Concrete Foundation
  • Wood Frame Construction
  • Shingle Roof

Interior Spaces

  • 2-Story Property
  • Ceiling Fan
  • Natural Light
  • Double Pane Windows
  • Combination Kitchen and Dining Room
  • Scuttle Attic Hole

Kitchen

  • Stove
  • Microwave
  • Dishwasher
  • Kitchen Island

Flooring

  • Wood
  • Carpet
  • Tile

Bedrooms and Bathrooms

  • 3 Bedrooms
  • En-Suite Primary Bedroom
  • Walk-In Closet

Laundry

  • Laundry on upper level
  • Dryer
  • Washer

Basement

  • Basement Fills Entire Space Under The House
  • Interior Basement Entry

Schools

  • South Londonderry Elementary School
  • Londonderry Middle School
  • Londonderry Senior High School

Utilities

  • Air Conditioning
  • Forced Air Heating System
  • Heating System Uses Gas
  • Bottled Gas Water Heater
  • Shared Septic
  • High Speed Internet
  • Cable TV Available

Additional Features

  • Deck
  • End Unit

Community Details

  • Association fees include landscaping, plowing, trash
  • Pater/Michael Mavrogeorge Association, Phone Number (603) 437-0771
  • Buttonwood II Condos
  • Buttonwood II Subdivision

Listing and Financial Details

  • Legal Lot and Block 3-14 / 132-C

Townhouse Details

Home Type

Townhome

Est. Annual Taxes

$7,894

Year Built

Built in 2021

Lot Details

0 Sq Ft Lot

HOA Fees

$400 per month

Parking

1

Listing Details

  • Status Detail: Closed
  • Development Subdivision: Buttonwood II
  • Directions: 102 to Horizon to Button
  • Flood Zone: Unknown
  • Footprint: 28x40
  • Units per Building: 2
  • Assessment Amount: 504400
  • Assessment Year: 2023
  • Construction: Existing
  • Total Stories: 2
  • Price Per Sq Ft: 260.5
  • Property Class: Residential
  • Property Type: Condo
  • Year Built: 2021
  • List Agent: 14943
  • Display On Internet: High Speed Intrnt -Avail
  • Architectural Style: End Unit, Townhouse
  • ResoLotFeatures: Condo Development, Level
  • Special Features: None
  • Property Sub Type: Townhouses
  • Stories: 2

Interior Features

  • Appliances: Dishwasher, Dryer, Microwave, Refrigerator, Washer, Stove - Electric, Water Heater-Gas-LP/Bttle
  • Features Interior: Attic - Hatch/Skuttle, Ceiling Fan, Dining Area, Kitchen Island, Kitchen/Dining, Laundry Hook-ups, Primary BR w/ BA, Natural Light, Walk-in Closet, Laundry - 2nd Floor
  • Total Bedrooms: 3
  • Flooring: Carpet, Hardwood, Tile
  • Total Bathrooms: 3
  • Half Bathrooms: 1
  • Full Bathrooms: 2
  • Basement: Yes
  • Basement Access Type: Interior
  • Basement Description: Full
  • Level 1: Level 1: Bath - 1/2, Level 1: Dining Room, Level 1: Family Room, Level 1: Foyer, Level 1: Kitchen - Eat-in
  • Level 2: Level 2: Bedroom, Level 2: Bath - Full, Level 2: Laundry Room, Level 2: Primary Bdm Ste
  • Room 1: Foyer, On Level: 1
  • Room 2: Family Room, 12x19, On Level: 1
  • Room 3: Kitchen - Eat-in, 14'4x11, On Level: 1
  • Room 4: Bath - 1/2, On Level: 1
  • Room 5: 1, 14'6x8
  • Room 6: Bedroom, 12'6x13, On Level: 2
  • Room 7: Bedroom, 14x13, On Level: 2
  • Room 8: Bath - Full, On Level: 2
  • Room 9: Primary BR Suite, 17x12'6, On Level: 2
  • Room 10: 2
  • Room 11: Laundry Room, 9x5, On Level: 2
  • Sq Ft - Apx Finished AG: 2000
  • Sq Ft - Apx Total: 2880
  • Sq Ft - Apx Total Finished: 2000
  • Sq Ft - Apx Unfinished BG: 880

Exterior Features

  • Driveway: Paved
  • Foundation: Concrete
  • Road Frontage: TBD
  • Roads: Privately Maintained
  • Roof: Shingle - Fiberglass
  • Features Exterior: Deck, Windows - Double Pane
  • Construction Type: Wood Frame

Garage/Parking

  • Garage Capacity: 1
  • Parking: Driveway, Garage, Attached
  • Garage: Yes

Utilities

  • Electric: Circuit Breaker(s)
  • Sewer: Septic Shared
  • Heating Fuel: Gas - LP/Bottle
  • Heating: Forced Air
  • Cooling: Central AC
  • Utilities: Cable - Available
  • Water Source: Public

Condo/Co-op/Association

  • HOA Fee Frequency: Monthly
  • Fee: 400
  • Mgmt Co Phone: 603-437-0771
  • Fee Includes: Landscaping, Plowing, Trash
  • Condo Fees: Yes
  • Condo Name: Buttonwood II
  • Management Company: Pater/Michael Mavrogeorge

Schools

  • Elementary School: South Londonderry Elem
  • High School: Londonderry Senior HS

Lot Info

  • Map: 007
  • Lot: 3-14
  • Common Land Acres: 5
  • Surveyed: Unknown
  • Zoning: RES
  • Deed Book: 6406/
  • Deed Page: 2518
  • Deed Recorded Type: Warranty
  • Unit/Lot Number: C

Tax Info

  • Tax Gross Amount: 7894
  • Tax Year: 2023

MLS Schools

  • School District: Londonderry School District
  • School Middle Jr: Londonderry Middle School

Ownership History

We collect this data history from publicly available records. To have your information removed, we recommend requesting removal directly through your county’s website.

Date Name Owned For Owner Type

Purchase Details

Listed on
Jun 17, 2024
Closed on
Jul 19, 2024
Sold by
Bought by
Seller's Agent
Charlotte Gassman
Team Gassman Real Estate LLC
Buyer's Agent
Danny Champion
Keller Williams Realty Metro-Concord
List Price
$485,900
Sold Price
$521,000
Premium/Discount to List
$35,100
7.22%
Views
34
Current Estimated Value
$631,978

Home Financials for this Owner

Home Financials are based on the most recent Mortgage that was taken out on this home.
Estimated Appreciation
$110,978
Avg. Annual Appreciation
9.93%
Original Mortgage
$492,100
Interest Rate
6.99%
Mortgage Type
Purchase Money Mortgage
Source: Public Records

Home Values in the Area

Source: Public Records

Average Home Value in this Area


Source: Public Records

Agents Specializing in Londonderry, NH

See All Agents

Purchase History

We collect this data history from publicly available records. To have your information removed, we recommend requesting removal directly through your county’s website.

Date Buyer Sale Price Title Company
$521,000 None Available
Source: Public Records

Mortgage History

We collect this data history from publicly available records. To have your information removed, we recommend requesting removal directly through your county’s website.

Date Status Borrower Loan Amount
Open $495,600
Closed $492,100
Source: Public Records

Property History

We collect this data history from publicly available records. To have your information removed, we recommend requesting removal directly through your county’s website.

Date Event Price List to Sale Price per Sq Ft
07/19/2024 07/19/24 Sold $521,000 +7.2% $261 / Sq Ft
06/25/2024 06/25/24 Pending -- -- --
06/17/2024 06/17/24 For Sale $485,900 -- $243 / Sq Ft
Source: PrimeMLS

Tax History

We collect this data history from publicly available records. To have your information removed, we recommend requesting removal directly through your county’s website.

Year Tax Paid Tax Assessment Tax Assessment Total Assessment is a certain percentage of the fair market value that is determined by local assessors to be the total taxable value of land and additions on the property. Land Improvement
2025 $9,022 $623,500 $0 $623,500
2024 $8,141 $504,400 $0 $504,400
2023 $7,894 $504,400 $0 $504,400
2022 $7,490 $405,300 $0 $405,300
2021 $7,451 $405,400 $0 $405,400
Source: Public Records

Agents Affiliated with this Home

  • Section Image
  • Section Image
See All Agents

Map

Source: PrimeMLS

MLS Number: 5000928

PrimeMLS

APN: LOND M:007 L:132C-3-14

Your Personal Tour Guide

Ask me questions while you tour the home.