
Amber Blackburn
eXp Realty, LLC Central
(877) 640-1669
89 Total Sales
1 in Irondale
$380,000 Price


Estimated Value: $282,000 - $310,000
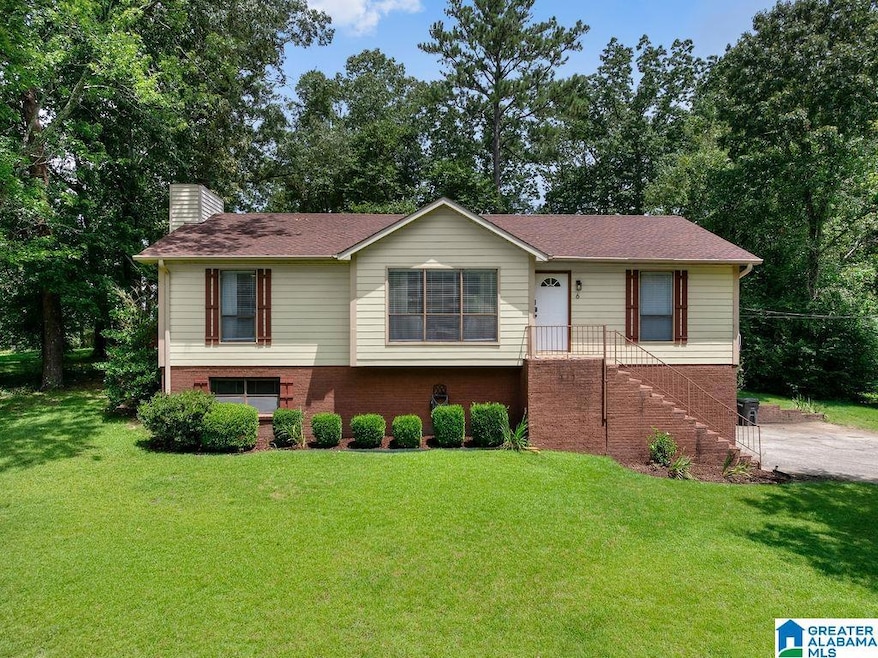
Brand new paint, cabinetry, light fixtures, fans, and updated bathrooms completely refresh this 1,430 square foot home, making it feel bright, modern, and truly move-in ready. The finished basement adds even more value with a cozy den and fireplace, a convenient storage/mudroom, and a 2-car garage that offers both function and flexibility. Step outside to your backyard enclosed by woods, complete with a deck for slow mornings and a patio that's perfect for grilling or hosting your next football watch party. Tucked away at the end of a quiet dead-end street in one of the fastest growing pockets of the Birmingham Metro, this beauty won’t last long. Schedule your showing today, and come see why Irondale is the place to be!
We collect this data history from publicly available records. To have your information removed, we recommend requesting removal directly through your county’s website.
Amber Blackburn
eXp Realty, LLC Central
(877) 640-1669
89 Total Sales
1 in Irondale
$380,000 Price
Debbie Burks
Keller Williams Realty Hoover
(205) 855-7054
113 Total Sales
2 in Irondale
$288K - $343K Price Range
Courtney Turner
ARC Realty 280
(205) 417-4041
79 Total Sales
1 in Irondale
$795,000 Price
Pam Turbeville
LAH Sotheby's International Realty Homewood
(205) 946-0908
51 Total Sales
5 in Irondale
$315K - $905K Price Range
Senia Johnson
Keller Williams Realty Vestavia
(659) 207-9867
5 Total Sales
1 in Irondale
$267,000 Price
Kyle Lubsen
EXP Realty LLC
(205) 855-6914
65 Total Sales
1 in Irondale
$176,000 Price
We collect this data history from publicly available records. To have your information removed, we recommend requesting removal directly through your county’s website.
| Date | Buyer | Sale Price | Title Company |
|---|---|---|---|
| $295,000 | -- | ||
| Mcgaughey John | $191,400 | -- | |
| Nelson Frances Catherine | $159,900 | -- |
We collect this data history from publicly available records. To have your information removed, we recommend requesting removal directly through your county’s website.
| Date | Status | Borrower | Loan Amount |
|---|---|---|---|
| Previous Owner | $181,830 | ||
| Previous Owner | Nelson Frances Catherine | $149,900 | |
| Previous Owner | Clay Jermaine Lerell | $130,233 | |
| Previous Owner | Drain Harold | $65,000 |
We collect this data history from publicly available records. To have your information removed, we recommend requesting removal directly through your county’s website.
| Date | Event | Price | List to Sale | Price per Sq Ft | Prior Sale |
|---|---|---|---|---|---|
| 11/07/2025 11/07/25 | Sold | $295,000 | 0.0% | $140 / Sq Ft | |
| 07/31/2025 07/31/25 | For Sale | $295,000 | +54.1% | $140 / Sq Ft | |
| 07/23/2020 07/23/20 | Sold | $191,400 | +6.4% | $91 / Sq Ft | View Prior Sale |
| 06/18/2020 06/18/20 | For Sale | $179,900 | +12.5% | $85 / Sq Ft | |
| 10/06/2017 10/06/17 | Sold | $159,900 | 0.0% | $112 / Sq Ft | View Prior Sale |
| 09/07/2017 09/07/17 | Pending | -- | -- | -- | |
| 08/30/2017 08/30/17 | For Sale | $159,900 | -- | $112 / Sq Ft |
We collect this data history from publicly available records. To have your information removed, we recommend requesting removal directly through your county’s website.
| Year | Tax Paid | Tax Assessment Tax Assessment Total Assessment is a certain percentage of the fair market value that is determined by local assessors to be the total taxable value of land and additions on the property. | Land | Improvement |
|---|---|---|---|---|
| 2025 | $1,287 | $21,400 | ||
| 2024 | $1,287 | $21,400 | ||
| 2022 | $1,055 | $19,570 | $5,920 | $13,650 |
| 2021 | $960 | $17,890 | $5,920 | $11,970 |
| 2020 | $796 | $15,000 | $5,920 | $9,080 |
| 2019 | $622 | $11,920 | $0 | $0 |
| 2018 | $628 | $12,040 | $0 | $0 |
| 2017 | $628 | $12,040 | $0 | $0 |
| 2016 | $628 | $12,040 | $0 | $0 |
| 2015 | $619 | $11,880 | $0 | $0 |
| 2014 | $626 | $11,900 | $0 | $0 |
| 2013 | $626 | $11,900 | $0 | $0 |
Seller's Agent in 2025
Jasmine Kemp
Keller Williams Homewood
(205) 527-9514
77 Total Sales
Buyer's Agent in 2025
Gusty Gulas
eXp Realty, LLC Central
(205) 218-7560
676 Total Sales
Seller's Agent in 2020
Tammy Williamson
Real Broker LLC
(205) 639-9147
22 Total Sales
DL
Buyer's Agent in 2020
Diane Long
Avast Realty- Birmingham
Seller's Agent in 2017
Lou Hill
EPI Real Estate
(205) 249-8851
81 Total Sales
Source: Greater Alabama MLS
MLS Number: 21426503
APN: 24-00-19-3-000-027.003
Disclaimer: Certain information contained herein is derived from information provided by parties other than Homes.com. All information provided is deemed reliable, but is not guaranteed to be accurate and should be independently verified.
IDX information is provided exclusively for personal, non-commercial use, and may not be used for any purpose other than to identify prospective properties consumers may be interested in purchasing. Information is deemed reliable but not guaranteed.
Ask me questions while you tour the home.