NOT LISTED FOR SALE

6 Carding Mill Loop Unit 58 Wells, ME 04090

Wells Area

Estimated Value: $713,000 - $752,000

2 Beds
2.5 Baths
2,075 Sq Ft
$354/Sq Ft Est. Value

Sale Details

Date Sold: May 13, 2019

Last sale price $454,995 $219 Per Sq Ft

Est. 62% increase in value since last sale

Current estimated payment $4,601 / mo

Highlights

  • Deeded Waterfront Access Rights
  • Built in 2018 | Newly Remodeled
  • View of Trees or Woods
  • Wells Junior High School Rated A-
  • River Front
  • 20.13 Acre Lot

About This Home

As of May 2019

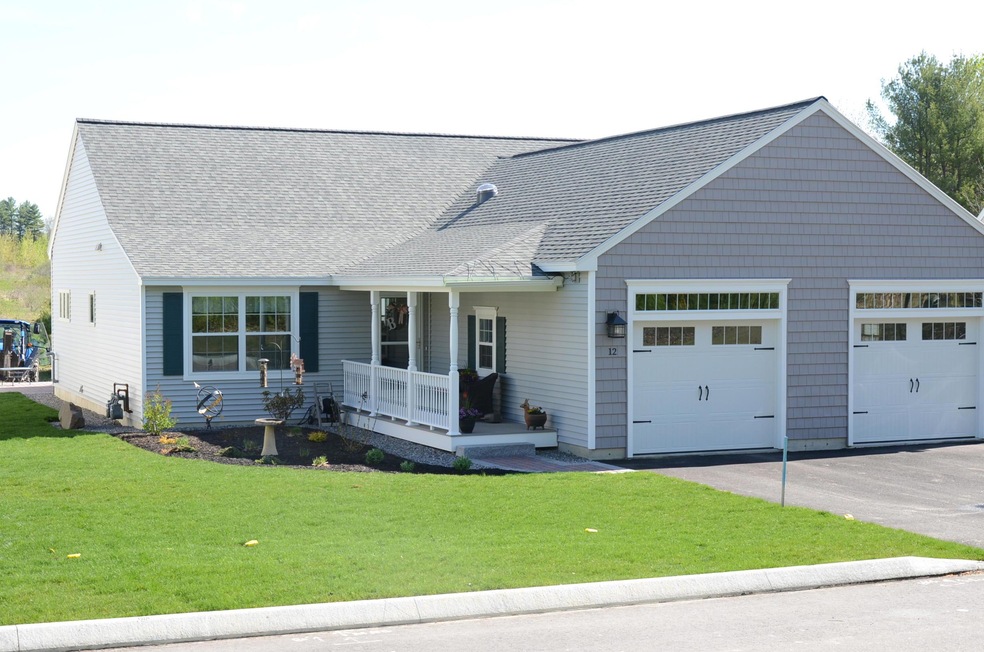
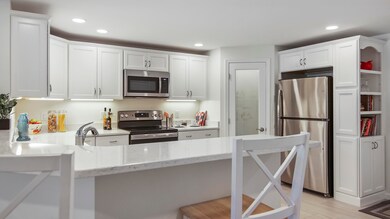
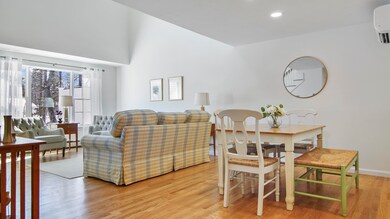
Somerset Grand II- New townhouse! Exceptional year-round condominium located in the most sought after condominium community in southern Maine - Riverbend Woods. Features include 2 bedrooms, 2.5 baths, 4-season sun room, loft/den, hardwood, tile, 2 car garage, basement & more. Close to beaches, shops & restaurants.

Last Agent to Sell the Property

Steve Brunette

Better Homes & Gardens Real Estate/The Masiello Group Listed on: 03/05/2019

Better Homes & Gardens Real Estate/The Masiello Group

Last Buyer's Agent

Christina Connell

Berkshire Hathaway HomeServices Verani Realty

Berkshire Hathaway HomeServices Verani Realty

Townhouse Details

Home Type

  • Townhome

Year Built

  • Built in 2018 | Newly Remodeled

Lot Details

  • River Front
  • Rural Setting
  • Landscaped
  • Irrigation
  • Wooded Lot

HOA Fees

  • $215 Monthly HOA Fees

Parking

  • 1 Car Direct Access Garage
  • Parking Storage or Cabinetry
  • Garage Door Opener

Home Design

  • Rowhouse Architecture
  • Poured Concrete
  • Wood Frame Construction
  • Shingle Roof
  • Vinyl Siding
  • Radon Mitigation System

Interior Spaces

  • 2,075 Sq Ft Home
  • Ceiling Fan
  • 1 Fireplace
  • Triple Pane Windows
  • Low Emissivity Windows
  • Storage
  • Views of Woods
  • Attic

Kitchen

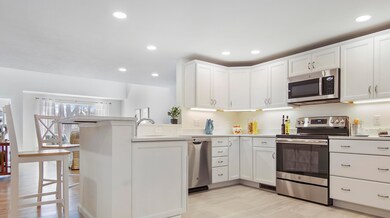
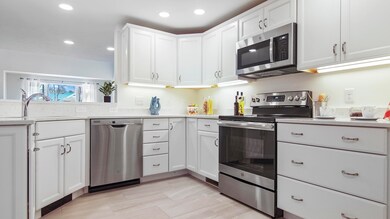
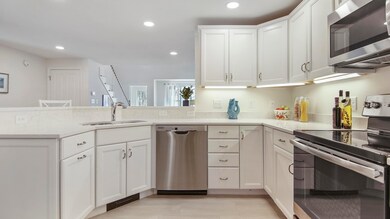
  • Electric Range
  • Microwave
  • Dishwasher
  • ENERGY STAR Qualified Appliances
  • Disposal

Flooring

  • Wood
  • Carpet
  • Tile

Bedrooms and Bathrooms

  • 2 Bedrooms
  • Primary Bedroom on Main
  • Walk-In Closet
  • Low Flow Toliet
  • Bathtub
  • Shower

Laundry

  • Laundry on main level
  • Dryer
  • Washer

Unfinished Basement

  • Basement Fills Entire Space Under The House
  • Doghouse Basement Entry

Home Security

Eco-Friendly Details

  • Air Exchanger

Outdoor Features

  • Deeded Waterfront Access Rights
  • Patio
  • Porch

Utilities

  • Cooling System Mounted To A Wall/Window
  • Forced Air Zoned Heating System
  • Heating System Uses Oil
  • Heat Pump System
  • Baseboard Heating
  • Hot Water Heating System
  • Thermostat
  • Underground Utilities
  • Water Heater
  • Internet Available
  • Cable TV Available

Listing and Financial Details

  • No Rentals Allowed
  • Legal Lot and Block 58 / 4B

Community Details

Overview

  • 35 Buildings
  • 2 Units
  • Millbrooke Farm At Riverbend Woods Subdivision
  • The community has rules related to deed restrictions

Security

  • Storm Doors

Townhouse Details

Home Type

Townhome

Year Built

Built in 2018 | Newly Remodeled

Lot Details

20.13 Acres

HOA Fees

$215 per month

Parking

1

Listing Details

  • Property Sub Type: Condominium
  • Prop. Type: Residential
  • Lot Size Acres: 20.13
  • Road Surface Type: Paved
  • MLS Status: Closed
  • Subdivision Name: Millbrooke Farm at Riverbend Woods
  • Above Grade Finished Sq Ft: 2075.00
  • Architectural Style: Other, Row-End
  • Garage Yn: Yes
  • New Construction: Yes
  • Efficiency: Ceiling Fans, Water Heater, Thermostat
  • Structure Type: Duplex, Townhouse
  • Year Built: 2018
  • Property Information:Seasonal: No
  • Water Info:Water View2: No
  • Condominium:Unit Type: Condo
  • Condominium:FHA Certification2: No
  • Condominium:Rental Allowed: No
  • Dining Room:Dining Room: Dining Room
  • Living Room:Living Room: Living Room
  • Sunroom:Sunroom: Sunroom
  • Property Information:Deed Restrictions: Yes
  • Property Information:Bank Owned REO: No
  • Loft:Loft: Loft
  • Property Information 2 Detached Houses on 1 Lot: No
  • Location:Location: Neighborhood, Rural, Subdivision
  • Special Features: NewHome

Interior Features

  • Number Of Buildings: 35
  • Appliances: Dishwasher, Disposal, Dryer, Microwave, Electric Range, Refrigerator, Washer, ENERGY STAR Qualified Appliances
  • Other Equipment: Air Radon Mitigation System, Cable, Internet Access Available
  • Has Basement: Doghouse, Full, Unfinished
  • Full Bathrooms: 2
  • Half Bathrooms: 1
  • Total Bedrooms: 2
  • Door Features: Storm Door(s)
  • Fireplaces: 1
  • Fireplace: Yes
  • Flooring: Carpet, Tile, Wood
  • Interior Amenities: 1st Floor Primary Bedroom w/Bath, Attic, Bathtub, Pantry, Shower, Storage, Walk-In Closet(s)
  • Window Features: Low-Emissivity Windows, Triple Pane Windows
  • Dining Room Dining Room Level: First
  • Kitchen Kitchen Level: First
  • Living Room Living Room Level: First
  • Primary Bedroom Primary Bedroom Level: First
  • Bedroom 1:Bedroom 1 Level: Second
  • Door Features: Storm Door(s)

Exterior Features

  • Lot Features: Irrigation System, Neighborhood, Rural, Subdivided, Level, Sidewalks, Landscaped, Wooded
  • View: Trees/Woods
  • Waterfront Features: Deeded, River/Brook/Stream
  • Waterfront: No
  • Construction Type: Wood Frame, Vinyl Siding
  • Foundation Details: Poured Concrete
  • Patio And Porch Features: Patio, Porch
  • Property Condition: New Construction
  • Roof: Shingle

Garage/Parking

  • Attached Garage: Yes
  • Garage Spaces: 1.00
  • Parking Features: Paved, 1 - 4 Spaces, Garage Door Opener, Inside Entrance, Storage

Utilities

  • Laundry Features: Main Level
  • Cooling: Wall/Window Unit(s), Heat Pump
  • Cooling Y N: Yes
  • Heating: Oil, Baseboard, Forced Air, Hot Water, Zoned
  • Heating Yn: Yes
  • Electric: Circuit Breakers, Underground
  • Sewer: Public Sewer
  • Utilities: Utilities On
  • Water Source: Public

Condo/Co-op/Association

  • Association Fee: 215.00
  • Association Fee Frequency: Monthly
  • Association: Yes
  • Pets Allowed: Other Restrictions

Schools

  • Junior High Dist: Wells-Ogunquit CSD

Lot Info

  • Land Lease: No
  • Lot Size Sq Ft: 876862.80
  • Zoning: Rural

Green Features

  • Green Water Conservation: Air Exchanger, Low Flow Commode, Low-Flow Fixtures

Multi Family

  • Number Of Units In Community: 2

Tax Info

  • Tax Block: 4B
  • Tax Lot: 58
  • Tax Year: 2019

Ownership History

We collect this data history from publicly available records. To have your information removed, we recommend requesting removal directly through your county’s website.

Date Name Owned For Owner Type

Purchase Details

Listed on
Mar 5, 2019
Closed on
Apr 22, 2019
Sold by
Bought by
Seller's Agent
Steve Brunette
Better Homes & Gardens Real Estate/The Masiello Group
Buyer's Agent
Christina Connell
Berkshire Hathaway HomeServices Verani Realty
List Price
$454,995
Sold Price
$454,995
Current Estimated Value
$735,468

Home Financials for this Owner

Home Financials are based on the most recent Mortgage that was taken out on this home.
Estimated Appreciation
$280,473
Avg. Annual Appreciation
6.86%
Original Mortgage
$182,000
Interest Rate
0.04%
Mortgage Type
New Conventional
Source: Public Records
Create a Home Valuation Report for This Property
The Home Valuation Report is an in-depth analysis detailing your home's value as well as a comparison with similar homes in the area

Home Values in the Area

Source: Public Records

Average Home Value in this Area


Source: Public Records

Purchase History

We collect this data history from publicly available records. To have your information removed, we recommend requesting removal directly through your county’s website.

Date Buyer Sale Price Title Company
-- --
Source: Public Records

Mortgage History

We collect this data history from publicly available records. To have your information removed, we recommend requesting removal directly through your county’s website.

Date Status Borrower Loan Amount
Open $175,000
Closed $182,000
Source: Public Records

Property History

We collect this data history from publicly available records. To have your information removed, we recommend requesting removal directly through your county’s website.

Date Event Price List to Sale Price per Sq Ft
05/13/2019 05/13/19 Sold $454,995 0.0% $219 / Sq Ft
03/05/2019 03/05/19 For Sale $454,995 -- $219 / Sq Ft
03/01/2019 03/01/19 Pending -- -- --
Source: Maine Listings

Tax History

We collect this data history from publicly available records. To have your information removed, we recommend requesting removal directly through your county’s website.

Year Tax Paid Tax Assessment Tax Assessment Total Assessment is a certain percentage of the fair market value that is determined by local assessors to be the total taxable value of land and additions on the property. Land Improvement
2025 $4,181 $647,270 $138,300 $508,970
2024 $3,708 $609,790 $138,300 $471,490
2023 $3,634 $609,790 $138,300 $471,490
2022 $4,246 $405,950 $62,760 $343,190
2021 $4,271 $405,950 $62,760 $343,190
2020 $4,254 $405,950 $62,760 $343,190
2019 $4,230 $405,950 $62,760 $343,190
Source: Public Records

Agents Affiliated with this Home

  • Section Image
  • Section Image
See All Agents

Map

Source: Maine Listings

MLS Number: 1405828

Maine Listings

APN: WLLS M:072 L:4-B-58

Your Personal Tour Guide

Ask me questions while you tour the home.