JL
Jessica Lane
Serhant Connecticut LLC
(203) 990-1837
32 Total Sales
1 in Cos Cob
$1,350,000 Price
Estimated Value: $2,720,841
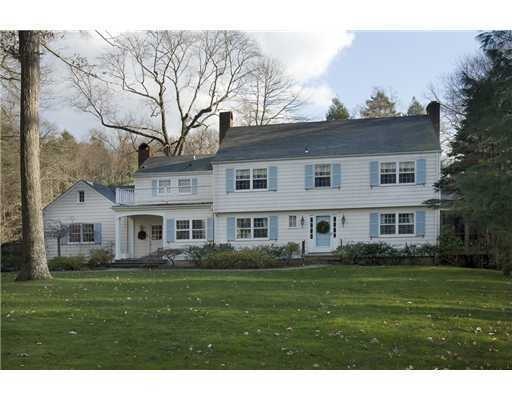
BEAUTIFUL PROPERTY IN MID COUNTRY BORDERING ACRES OF PINETUM & POMRANCE NATURE PRESERVE W/WONDERFUL WALKING TRAILS. UNIQUE BECAUSE IT OFFERS SERENTIY OF BACK COUNTRY BUT W/CONVENIENCE OF PROXIMITY TO TOWN & SCHOOLS. APPROVALS FROM WETLANDS TO BUILD ON 1.1 ACRES. RARE OPPORTUNITY TO BUY 2 SEPARATE LOTS.
Last Agent to Sell the Property
Nance Minchin
David Ogilvy and Associates License #RES.0470011 Listed on: 08/07/2012
Last Buyer's Agent
Mary Crist
David Ogilvy and Associates
JL
Jessica Lane
Serhant Connecticut LLC
(203) 990-1837
32 Total Sales
1 in Cos Cob
$1,350,000 Price

Urs Klarer
Coldwell Banker Realty
(475) 268-1377
66 Total Sales
1 in Cos Cob
$815,000 Price
Michael Carey
Sotheby's International Realty
(475) 234-3788
35 Total Sales
1 in Cos Cob
$1,645,000 Price
Spencer Sodokoff
Houlihan Lawrence
(888) 417-9533
72 Total Sales
7 in Cos Cob
$850K - $2.3M Price Range
Danielle Malloy
Serhant Connecticut, LLC
(475) 250-2198
45 Total Sales
1 in Cos Cob
$1,350,000 Price
Andrew Smith
Houlihan Lawrence
(914) 825-4166
28 Total Sales
6 in Cos Cob
$1.2M - $2.5M Price Range
We collect this data history from publicly available records. To have your information removed, we recommend requesting removal directly through your county’s website.
| Date | Event | Price | List to Sale | Price per Sq Ft |
|---|---|---|---|---|
| 11/09/2012 11/09/12 | Sold | $2,500,000 | -7.2% | $766 / Sq Ft |
| 11/09/2012 11/09/12 | Pending | -- | -- | -- |
| 08/07/2012 08/07/12 | For Sale | $2,695,000 | -- | $826 / Sq Ft |
We collect this data history from publicly available records. To have your information removed, we recommend requesting removal directly through your county’s website.
| Year | Tax Paid | Tax Assessment Tax Assessment Total Assessment is a certain percentage of the fair market value that is determined by local assessors to be the total taxable value of land and additions on the property. | Land | Improvement |
|---|---|---|---|---|
| 2025 | $13,485 | $1,120,000 | $779,240 | $340,760 |
| 2024 | $13,115 | $1,120,000 | $779,240 | $340,760 |
| 2023 | $12,757 | $1,120,000 | $779,240 | $340,760 |
| 2022 | $13,205 | $1,170,680 | $779,240 | $391,440 |
| 2021 | $12,427 | $1,072,190 | $639,030 | $433,160 |
| 2020 | $12,427 | $1,072,190 | $639,030 | $433,160 |
| 2019 | $12,523 | $1,072,190 | $639,030 | $433,160 |
| 2018 | $12,727 | $1,072,190 | $639,030 | $433,160 |
| 2017 | $12,173 | $1,070,650 | $639,030 | $431,620 |
| 2016 | $11,991 | $1,070,650 | $639,030 | $431,620 |
| 2015 | $9,677 | $858,690 | $621,040 | $237,650 |
| 2014 | $9,420 | $858,690 | $621,040 | $237,650 |
NM
Seller's Agent in 2012
Nance Minchin
David Ogilvy and Associates
MC
Buyer's Agent in 2012
Mary Crist
David Ogilvy and Associates
Source: Greenwich Association of REALTORS®
MLS Number: 83068
APN: GREE-000008A-000000-001866
Disclaimer: Certain information contained herein is derived from information provided by parties other than Homes.com. All information provided is deemed reliable, but is not guaranteed to be accurate and should be independently verified.
Listing data courtesy of Greenwich MLS. IDX information is provided exclusively for consumers’ personal, non-commercial use, that it may not be used for any purpose other than to
identify prospective properties consumers may be interested in purchasing. Data is deemed reliable but is not guaranteed accurate by the MLS.
Ask me questions while you tour the home.