
North Shore and More Team
eXp Realty LLC - Corporate Office
(339) 444-2882
36 Total Sales
1 in Witchcraft Heights
$500,000 Price

Estimated Value: $685,000 - $833,956
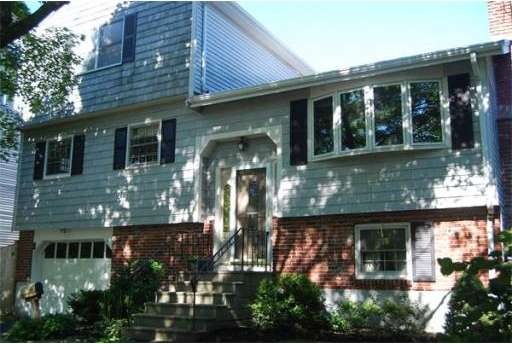
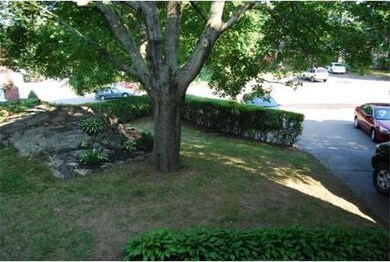
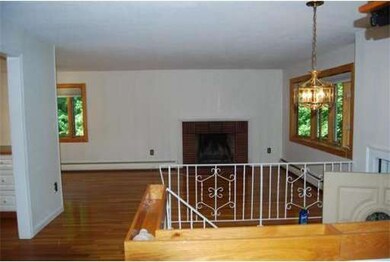
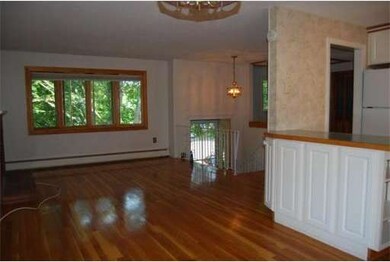
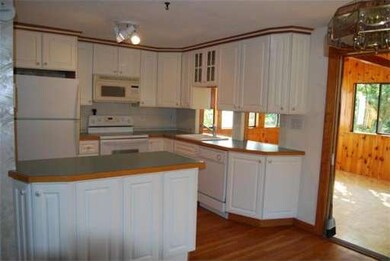

Looking for an oasis to come home to every night. This may be it. This 8 room home offers an open floor plan with 3 bedrooms, 3 baths, 2 family rooms and freshly painted and newly carpeted master bedroom suite. The yard is perfect for those who love the out doors, very private with inground pool, fruit trees, kennel area, shed , room for the kids, the dogs, family and friends. Come make this house your home.
Last Buyer's Agent
Susan Keenan
RE/MAX 360 License #454000607
Home Type
Single Family
Year Built
1965
Lot Details
0.41 Acres
We collect this data history from publicly available records. To have your information removed, we recommend requesting removal directly through your county’s website.
North Shore and More Team
eXp Realty LLC - Corporate Office
(339) 444-2882
36 Total Sales
1 in Witchcraft Heights
$500,000 Price
Juan Jaramillo
(857) 465-4065
60 Total Sales
1 in Witchcraft Heights
$950,000 Price
Donna Gay
Right Way Realty LLC
(351) 666-8448
77 Total Sales
1 in Witchcraft Heights
$750,000 Price
Kelly Blagden
Churchill Properties
(351) 207-3384
17 Total Sales
1 in Witchcraft Heights
$930,000 Price
Juan Lopera-Martinez
eXp Realty LLC
(339) 338-4961
85 Total Sales
1 in Witchcraft Heights
$825,000 Price
Eugene Clements
Clements Realty Group
(351) 666-8361
46 Total Sales
1 in Witchcraft Heights
$725,000 Price
We collect this data history from publicly available records. To have your information removed, we recommend requesting removal directly through your county’s website.
| Date | Buyer | Sale Price | Title Company |
|---|---|---|---|
| $350,000 | -- | ||
| -- | -- | ||
| $379,900 | -- | ||
| $379,900 | -- |
We collect this data history from publicly available records. To have your information removed, we recommend requesting removal directly through your county’s website.
| Date | Status | Borrower | Loan Amount |
|---|---|---|---|
| Open | $100,000 | ||
| Open | $370,000 | ||
| Closed | $64,500 | ||
| Previous Owner | $284,900 | ||
| Previous Owner | $289,478 | ||
| Previous Owner | $80,000 | ||
| Previous Owner | $15,000 | ||
| Previous Owner | $110,000 |
We collect this data history from publicly available records. To have your information removed, we recommend requesting removal directly through your county’s website.
| Date | Event | Price | List to Sale | Price per Sq Ft |
|---|---|---|---|---|
| 12/17/2013 12/17/13 | Sold | $350,000 | 0.0% | $194 / Sq Ft |
| 11/14/2013 11/14/13 | Pending | -- | -- | -- |
| 11/08/2013 11/08/13 | Off Market | $350,000 | -- | -- |
| 09/23/2013 09/23/13 | Price Changed | $349,900 | -2.8% | $194 / Sq Ft |
| 08/21/2013 08/21/13 | For Sale | $359,900 | -- | $200 / Sq Ft |
We collect this data history from publicly available records. To have your information removed, we recommend requesting removal directly through your county’s website.
| Year | Tax Paid | Tax Assessment Tax Assessment Total Assessment is a certain percentage of the fair market value that is determined by local assessors to be the total taxable value of land and additions on the property. | Land | Improvement |
|---|---|---|---|---|
| 2025 | $8,303 | $732,200 | $267,600 | $464,600 |
| 2024 | $8,101 | $697,200 | $252,600 | $444,600 |
| 2023 | $7,766 | $620,800 | $230,100 | $390,700 |
| 2022 | $7,261 | $548,000 | $211,300 | $336,700 |
| 2021 | $6,872 | $498,000 | $196,300 | $301,700 |
| 2020 | $6,855 | $474,400 | $192,600 | $281,800 |
| 2019 | $6,707 | $444,200 | $181,300 | $262,900 |
| 2018 | $6,435 | $418,400 | $169,300 | $249,100 |
| 2017 | $6,197 | $390,700 | $158,800 | $231,900 |
| 2016 | $6,122 | $390,700 | $158,800 | $231,900 |
| 2015 | -- | $346,600 | $140,100 | $206,500 |
Seller's Agent in 2013
Terryanne St. Pierre
MerryFox Realty
(978) 580-9396
1 in this area
23 Total Sales
S
Buyer's Agent in 2013
Susan Keenan
RE/MAX
Source: MLS Property Information Network (MLS PIN)
MLS Number: 71572567
APN: SALE-000015-000000-000464
Disclaimer: Certain information contained herein is derived from information provided by parties other than Homes.com. All information provided is deemed reliable, but is not guaranteed to be accurate and should be independently verified.
The property listing data and information, or the Images, set forth herein were provided to MLS Property Information Network, Inc. from third party sources, including sellers, lessors and public records, and were compiled by MLS Property Information Network, Inc. The property listing data and information, and the Images, are for the personal, non-commercial use of consumers having a good faith interest in purchasing or leasing listed properties of the type displayed to them and may not be used for any purpose other than to identify prospective properties which such consumers may have a good faith interest in purchasing or leasing. MLS Property Information Network, Inc. and its subscribers disclaim any and all representations and warranties as to the accuracy of the property listing data and information, or as to the accuracy of any of the Images, set forth herein.
Ask me questions while you tour the home.