NOT LISTED FOR SALE

Estimated Value: $1,013,738

4 Beds
2.5 Baths
3,200 Sq Ft
$317/Sq Ft Est. Value

Sale Details

Date Sold: May 27, 2021

Last sale price $725,000 $227 Per Sq Ft

Est. 40% increase in value since last sale

Current estimated payment $6,913 / mo

165 Days on Market

Highlights

  • Parking available for a boat
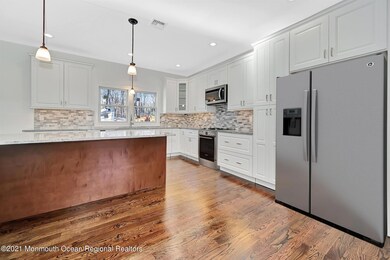
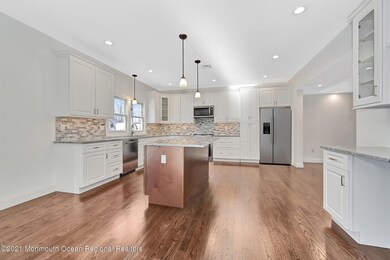
  • New Kitchen
  • Wood Flooring
  • New Construction
  • Colonial Architecture
  • No HOA

About This Home

As of May 2021

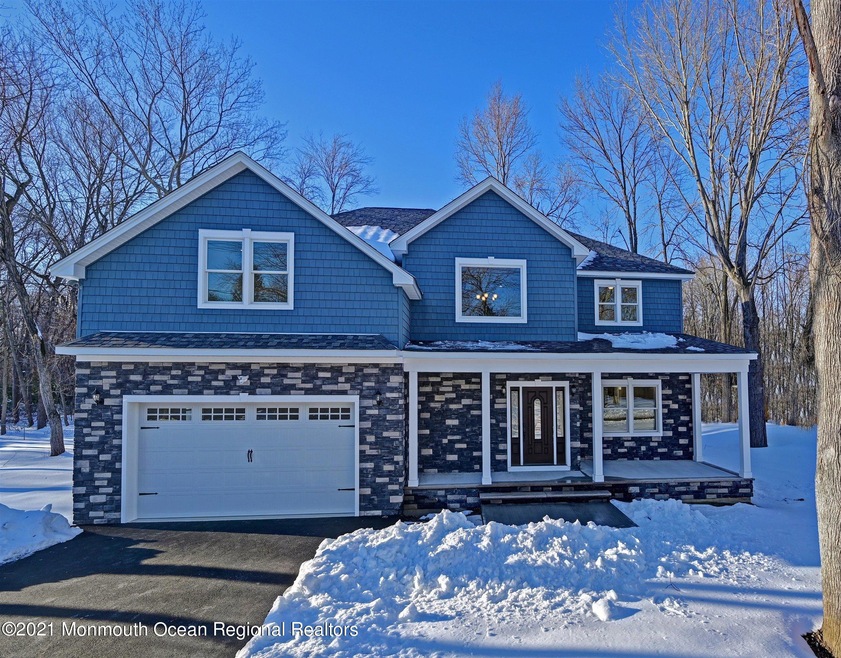
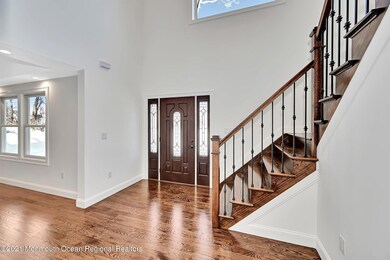
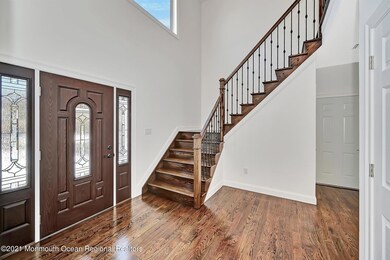
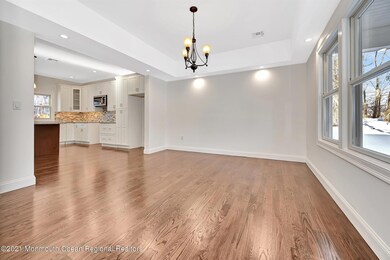
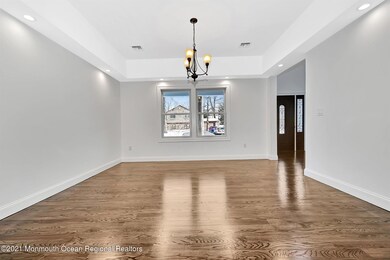
HERE IT IS! BRAND NEW CONSTRUCTION by QUALITY BUILDER! PRESALE is NOW! This truly amazing two story home set back and situated on a large 125 x 100 lot boasts a beautiful exterior complete with maintenance free siding and stone facade, covered, columned rocking porch. Welcome in to this fabulous first floor complete with an full sized eat in kitchen featuring a dinette, center island, granite, 42'' cabinets, stainless appliances. Next up a large room with lots of light to be used as a formal dining room or a second living room. The expansive family room features a gas fire place, recessed lighting, slider to back. Head on up to the second floor via the quarter turn staircase where you will land in the spacious second floor foyer area. Find a master suite complete with a walk in closet master bath double sinks, soaking tub, and double sized rain shower w/ luxury tile. The three additional bedrooms are all good sized and the main bath also luxurious boasts tasteful tile. Find a walk up attic, a two car garage adorned with a refined, fitting, full sized garage door. Quiet street, great neighborhood, this section of Aberdeen has recently seen many new homes go up and more to come. Nearby dining, deli, supermarkets, schools, houses of worship, shops galore, medical buildings, hospital, train, bus, parkway, and many major roadways. A very convenient and lovely place to call home!

Last Agent to Sell the Property

Susan McGowan

Hometown Residential Realty LLC License #0125875 Listed on: 11/06/2020

Last Buyer's Agent

Audrey Lebowitz

Weichert Realtors-Aberdeen

Create a Home Valuation Report for This Property
The Home Valuation Report is an in-depth analysis detailing your home's value as well as a comparison with similar homes in the area

Home Details

Home Type

  • Single Family

Year Built

  • Built in 2021 | New Construction

Lot Details

  • Lot Dimensions are 125 x 100
  • Fenced
  • Level Lot

Parking

  • 2 Car Direct Access Garage
  • Garage Door Opener
  • Double-Wide Driveway
  • Parking available for a boat

Home Design

  • Colonial Architecture
  • Asphalt Rolled Roof
  • Stone Siding
  • Vinyl Siding

Interior Spaces

  • 3,200 Sq Ft Home
  • 2-Story Property
  • Crown Molding
  • Recessed Lighting
  • Gas Fireplace
  • Sliding Doors
  • Entrance Foyer
  • Family Room
  • Dining Room
  • Center Hall
  • Pull Down Stairs to Attic
  • Laundry Room

Kitchen

  • New Kitchen
  • Eat-In Kitchen
  • Self-Cleaning Oven
  • Gas Cooktop
  • Microwave
  • Dishwasher

Flooring

  • Wood
  • Ceramic Tile

Bedrooms and Bathrooms

  • 4 Bedrooms
  • Primary bedroom located on second floor
  • Walk-In Closet
  • Primary Bathroom is a Full Bathroom
  • Dual Vanity Sinks in Primary Bathroom
  • Primary Bathroom Bathtub Only
  • Primary Bathroom includes a Walk-In Shower

Outdoor Features

  • Porch

Schools

  • Matawan-Aberdeen Middle School
  • Matawan Reg High School

Utilities

  • Forced Air Zoned Heating and Cooling System
  • Heating System Uses Natural Gas
  • Programmable Thermostat
  • Natural Gas Water Heater

Community Details

  • No Home Owners Association

Listing and Financial Details

  • Assessor Parcel Number 01-00143-0000-00002

Home Details

Home Type

Single Family

Year Built

Built in 2021 | New Construction

Lot Details

6,316 Sq Ft Lot

Parking

2

Listing Details

  • Property Type: Residential
  • Property Sub Type: Single Family Residence
  • Inclusions: Timer Thermostat, Dishwasher, Microwave, Self/Con Clean, Refrigerator, Garage Door Opener, Gas Cooking
  • Subdivision Name: None
  • Architectural Style: Colonial
  • Reso Flooring: Ceramic Tile, Wood
  • Reso Interior Features: Attic - Pull Down Stairs, Center Hall, Dec Molding, Sliding Door, Recessed Lighting
  • New Construction: Yes
  • Year Built: 2021
  • Contract Info List PriceSqFt: 234.38
  • Contract Info New Construction: Yes
  • General Property Info Waterview: No
  • General Property Info Fireplace: Yes
  • General Property Info Basement: No
  • General Property Info HOA: No
  • General Property Info Pool: No
  • Interior Sliding Door: Yes
  • WaterSewer Public Sewer: Yes
  • Garage Direct Entry: Yes
  • General Property Info Lot Dimensions: 125 x 100
  • General Property Info Farm: No
  • Location Middle School: Matawan-Aberdeen
  • Interior Attic - Pull Down Stairs: Yes
  • Living Room Floor - Wood2: Yes
  • Dining Room Floor - Wood3: Yes
  • Kitchen Newer: Yes
  • Cooling Central Air: Yes
  • ExteriorFence: Yes
  • Rooms Laundry: Yes
  • Included Gas Cooking: Yes
  • WaterSewer Public Water: Yes
  • Floors Ceramic Tile: Yes
  • Floors Wood: Yes
  • Water Heater Natural Gas2: Yes
  • Parking Double Wide Drive: Yes
  • General Property Info Handicap Access: No
  • General Property Info # Fireplaces: 1.0
  • Interior Dec Molding: Yes
  • Interior Recessed Lighting: Yes
  • Foyer Two Story: Yes
  • Exterior Porch - Open: Yes
  • Allowable Cats: Yes
  • Allowable Dogs: Yes
  • Included Timer Thermostat: Yes
  • Rooms Garage4: Yes
  • Foyer Floor - Wood: Yes
  • Dining Room Dec Molding4: Yes
  • GreatFamily Room Floor - Wood5: Yes
  • Roof Timberline: Yes
  • Kitchen Ceramic Tile3: Yes
  • Included SelfCon Clean: Yes
  • Living Room Dec Molding3: Yes
  • Kitchen Eat-In: Yes
  • Kitchen Floor - Wood4: Yes
  • GreatFamily Room Fireplace - Gas4: Yes
  • Allowable Boats: Yes
  • Cooling 2 Zoned AC: Yes
  • Heating 2 Zoned Heat: Yes
  • Special Features: NewHome

Interior Features

  • Basement: None
  • Basement: No
  • Full Bathrooms: 2
  • Half Bathrooms: 1
  • Total Bedrooms: 4
  • Stories: 2
  • Basement:None2: Yes
  • Other Rooms:Dining Room: Yes
  • Other Rooms:Family Room: Yes
  • Appliances Included:Dishwasher: Yes
  • Appliances Included:Refrigerator: Yes
  • Appliances Included:Microwave: Yes
  • Other Rooms:Foyer: Yes
  • Kitchen Pantry: Yes
  • Primary Bedroom Level:Second43: Yes
  • Primary Bedroom:Full Bath: Yes
  • Primary Bath:Shower Stall: Yes
  • Primary Bath:Tub: Yes
  • Primary Bedroom:Walk-in Closet: Yes
  • Primary Bath Double Sinks: Yes

Exterior Features

  • Roof: Timberline
  • Topography: Level
  • Waterfront: No
  • Exterior Features: Fence, Porch - Open
  • Construction:Siding - Vinyl: Yes
  • ConstructionSiding:Stone: Yes

Garage/Parking

  • Garage: Yes
  • Attached Garage: Yes
  • Garage Spaces: 2.0
  • Parking Features: Double Wide Drive, Direct Access
  • General Property Info:Garage: Yes
  • _pound_ AppliancesIncluded:Garage Door Opener: Yes

Utilities

  • Sewer: Public Sewer
  • Cooling: Central Air, 2 Zoned AC
  • Cooling Y N: Yes
  • Heating: Natural Gas, Forced Air, 2 Zoned Heat
  • HeatingYN: Yes
  • Water Source: Public
  • Heating:Natural Gas: Yes
  • Heating:Forced Air: Yes

Condo/Co-op/Association

  • Association: No

Schools

  • Middle Or Junior School: Matawan-Aberdeen

Lot Info

  • Lot Dimensions: 125 x 100
  • Parcel #: 01-00143-0000-00002
  • Zoning Description: Residential

Tax Info

  • Tax Year: 2020

MLS Schools

  • High School: Matawan Reg

Ownership History

We collect this data history from publicly available records. To have your information removed, we recommend requesting removal directly through your county’s website.

Date Name Owned For Owner Type

Purchase Details

Listed on
Nov 6, 2020
Closed on
May 22, 2021
Sold by
Bought by
Seller's Agent
Susan McGowan
Hometown Residential Realty LLC
Buyer's Agent
Audrey Lebowitz
Weichert Realtors-Aberdeen
List Price
$799,000
Sold Price
$725,000
Premium/Discount to List
-$74,000
-9.26%
Current Estimated Value
$1,013,738

Home Financials for this Owner

Home Financials are based on the most recent Mortgage that was taken out on this home.
Estimated Appreciation
$288,738
Avg. Annual Appreciation
6.61%
Original Mortgage
$657,000
Outstanding Balance
$581,718
Interest Rate
2.9%
Mortgage Type
New Conventional
Estimated Equity
$432,020

Purchase Details

Closed on
Mar 14, 2019
Sold by
Bought by
Source: Public Records

Home Values in the Area

Source: Public Records

Average Home Value in this Area


Source: Public Records

Agents Specializing in Matawan, NJ

See All Agents

Purchase History

We collect this data history from publicly available records. To have your information removed, we recommend requesting removal directly through your county’s website.

Date Buyer Sale Price Title Company
$730,000 Counsellors Title
$65,000 Foundation Title Llc
Source: Public Records

Mortgage History

We collect this data history from publicly available records. To have your information removed, we recommend requesting removal directly through your county’s website.

Date Status Borrower Loan Amount
Open $657,000
Source: Public Records

Property History

We collect this data history from publicly available records. To have your information removed, we recommend requesting removal directly through your county’s website.

Date Event Price List to Sale Price per Sq Ft
05/27/2021 05/27/21 Sold $725,000 -3.3% $227 / Sq Ft
04/20/2021 04/20/21 Pending -- -- --
11/10/2020 11/10/20 Price Changed $750,000 -6.1% $234 / Sq Ft
11/06/2020 11/06/20 For Sale $799,000 -- $250 / Sq Ft
Source: MOREMLS (Monmouth Ocean Regional REALTORS®)

Tax History

We collect this data history from publicly available records. To have your information removed, we recommend requesting removal directly through your county’s website.

Year Tax Paid Tax Assessment Tax Assessment Total Assessment is a certain percentage of the fair market value that is determined by local assessors to be the total taxable value of land and additions on the property. Land Improvement
2026 $16,090 $856,100 $313,800 $542,300
2025 $16,090 $824,700 $281,600 $543,100
2024 $15,910 $841,900 $231,100 $610,800
2023 $15,910 $743,800 $216,400 $527,400
2022 $2,684 $723,800 $216,000 $507,800
2021 $2,684 $99,300 $99,300 $0
2020 $2,160 $79,600 $79,600 $0
2019 $2,224 $79,600 $79,600 $0
2018 $2,048 $73,500 $73,500 $0
2017 $1,621 $59,000 $59,000 $0
2016 $1,356 $51,500 $51,500 $0
2015 $1,440 $52,500 $52,500 $0
2014 $1,480 $55,000 $55,000 $0
Source: Public Records

Agents Affiliated with this Home

  • Section Image
See All Agents

Map

Source: MOREMLS (Monmouth Ocean Regional REALTORS®)

MLS Number: 22039685

MOREMLS (Monmouth Ocean Regional REALTORS®)

APN: 01-00143-0000-00002

Your Personal Tour Guide

Ask me questions while you tour the home.