
Seller's Agent in 2025
Amanda Spatola
Houlihan Lawrence
(203) 273-8615
127 Total Sales
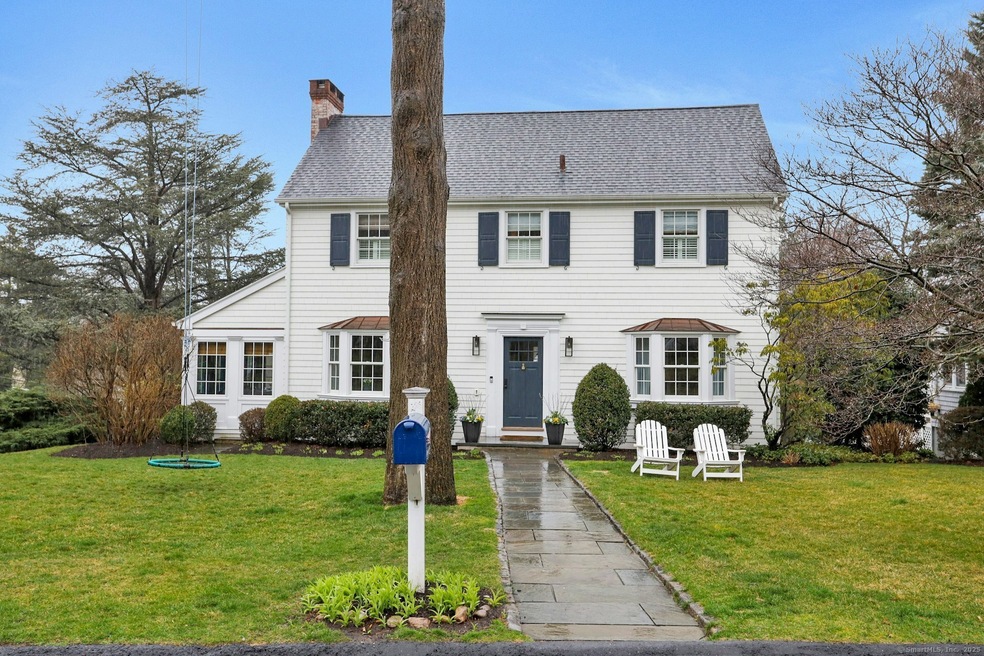
Estimated Value: $2,232,000 - $2,770,841
Welcome to this beautifully remodeled home in one of Darien's most sought-after neighborhoods, offering over 4,000 square feet of living space. This classic colonial has been thoughtfully updated twice, first in 2012 and again in 2022, where it was expanded and meticulously redesigned. The main floor features a spacious layout, perfect for both everyday living and entertaining. A stunning dining room with bay windows flows seamlessly into the newly renovated kitchen. The kitchen boasts a large island, a walk-in pantry, and a dedicated dining area, all with easy access to a cozy covered deck. The first floor also includes a charming formal living room, offering a warm space to unwind, a private office, and a fabulous family room off the kitchen. Upstairs, the master suite is a true retreat, featuring a beautifully renovated bathroom and a walk-in closet. Three additional generously sized bedrooms provide ample space for family and guests, complemented by a full, modern bathroom. The third floor offers a finished extra space, perfect for a playroom, home gym, or additional living area, while the fully finished walk-out lower level provides even more room for fun and hanging out! 6 Chester Road combines classic charm with tasteful updates, offering a perfect blend of comfort, style, and functionality. **SmartMLS is in the process of updating the public records report on this listing to reflect the updated above grade sqft of 3,736. see attached field card for reference.**
Last Agent to Sell the Property
Houlihan Lawrence License #RES.0809813 Listed on: 03/25/2025
We collect this data history from publicly available records. To have your information removed, we recommend requesting removal directly through your county’s website.
We collect this data history from publicly available records. To have your information removed, we recommend requesting removal directly through your county’s website.
| Date | Buyer | Sale Price | Title Company |
|---|---|---|---|
| $995,000 | -- | ||
| $475,000 | -- |
We collect this data history from publicly available records. To have your information removed, we recommend requesting removal directly through your county’s website.
| Date | Status | Borrower | Loan Amount |
|---|---|---|---|
| Open | $1,919,500 | ||
| Closed | $800,000 | ||
| Closed | $875,000 | ||
| Closed | $50,000 | ||
| Closed | $50,000 | ||
| Closed | $787,500 | ||
| Closed | $787,550 | ||
| Closed | $750,000 | ||
| Closed | $150,000 | ||
| Previous Owner | $35,000 | ||
| Previous Owner | $15,795 | ||
| Previous Owner | $375,000 | ||
| Previous Owner | $340,000 |
We collect this data history from publicly available records. To have your information removed, we recommend requesting removal directly through your county’s website.
| Date | Event | Price | List to Sale | Price per Sq Ft | Prior Sale |
|---|---|---|---|---|---|
| 06/26/2025 06/26/25 | Sold | $2,400,000 | -2.0% | $548 / Sq Ft | |
| 04/04/2025 04/04/25 | Pending | -- | -- | -- | |
| 04/02/2025 04/02/25 | Price Changed | $2,450,000 | -5.6% | $560 / Sq Ft | |
| 03/25/2025 03/25/25 | For Sale | $2,595,000 | +89.4% | $593 / Sq Ft | |
| 01/10/2020 01/10/20 | Sold | $1,370,000 | -6.2% | $429 / Sq Ft | View Prior Sale |
| 10/24/2019 10/24/19 | Pending | -- | -- | -- | |
| 09/20/2019 09/20/19 | For Sale | $1,460,000 | -- | $457 / Sq Ft |
We collect this data history from publicly available records. To have your information removed, we recommend requesting removal directly through your county’s website.
| Year | Tax Paid | Tax Assessment Tax Assessment Total Assessment is a certain percentage of the fair market value that is determined by local assessors to be the total taxable value of land and additions on the property. | Land | Improvement |
|---|---|---|---|---|
| 2025 | $19,481 | $1,258,460 | $757,890 | $500,570 |
| 2024 | $16,762 | $1,141,070 | $757,890 | $383,180 |
| 2023 | $14,990 | $851,200 | $505,260 | $345,940 |
| 2022 | $14,666 | $851,200 | $505,260 | $345,940 |
| 2021 | $14,334 | $851,200 | $505,260 | $345,940 |
| 2020 | $13,926 | $851,200 | $505,260 | $345,940 |
| 2019 | $14,019 | $851,200 | $505,260 | $345,940 |
| 2018 | $13,736 | $854,210 | $508,270 | $345,940 |
| 2017 | $13,804 | $854,210 | $508,270 | $345,940 |
| 2016 | $13,471 | $854,210 | $508,270 | $345,940 |
| 2015 | $13,112 | $854,210 | $508,270 | $345,940 |
| 2014 | $12,822 | $854,210 | $508,270 | $345,940 |
Seller's Agent in 2025
Amanda Spatola
Houlihan Lawrence
(203) 273-8615
127 Total Sales
Buyer's Agent in 2025
Cristina Veeder
Compass Connecticut, LLC
(203) 918-6094
13 Total Sales
Seller's Agent in 2020
Lynne Somerville
Compass Connecticut, LLC
(203) 984-9040
23 Total Sales
Buyer's Agent in 2020
Keiley Fuller
Compass Connecticut, LLC
(203) 858-4609
78 Total Sales
Source: SmartMLS
MLS Number: 24082264
APN: DARI-000024-000000-000060
Disclaimer: Certain information contained herein is derived from information provided by parties other than Homes.com. All information provided is deemed reliable, but is not guaranteed to be accurate and should be independently verified.
IDX information is provided exclusively for personal, non-commercial use, and may not be used for any purpose other than to identify prospective properties consumers may be interested in purchasing. Information is deemed reliable but not guaranteed.
Ask me questions while you tour the home.