NOT LISTED FOR SALE

Estimated Value: $431,727

4 Beds
3.5 Baths
1,808 Sq Ft
$239/Sq Ft Est. Value

Sale Details

Date Sold: August 4, 2025

Last sale price $415,000 $230 Per Sq Ft

Est. 4% increase in value since last sale

Current estimated payment $2,830 / mo

63 Days on Market

Highlights

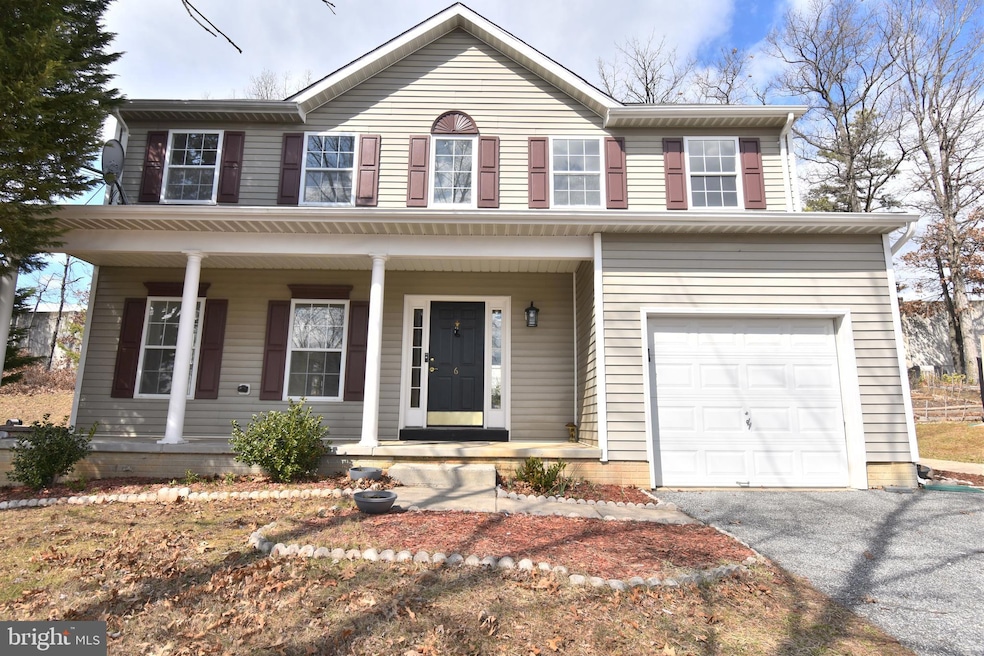
  • Colonial Architecture
  • 1 Fireplace
  • Forced Air Heating and Cooling System
  • Space For Rooms
  • 1 Car Attached Garage

About This Home

As of August 2025

This property qualifies for Truist's CHIP100 Program to borrow up to 100% without PMI!
Location! location! location!
This spacious 2,614 square feet, 4 bedrooms, 3.5 bathrooms, 1 car garage single family home in sought after Willow Hills community is close to everything: 95 Express, 695, less than 10 minutes drive to White Marsh Shopping Mall, Walmart, Sam's Club, schools, several parks, creeks, etc.
This beautiful, The Sweetbriar Model, well-kept by its original owners, offers a large separate living, dining, and family rooms with good sized bedrooms, primary bedroom features a walk-in closet, en-suite bathroom, and can accommodate more than a king size bed.
New Furnace/AC/Heating around 2022, Hot Water Heater around 2022, Widened new driveway to be able to park two vehicle around 2015, backyard patio around 2015, full basement drainage system and sump pump installed with conveyable non-expiring warranty in 2025.
All items, including cameras, in the house conveys. House is strictly sold "As Is".
Seller will not repair or replace anything.
EXTREMELY LOW HOA FEE! Hard to find, $27 a month!
Don't miss this one! Encourage to do pre-offer home inspection.
Seller prefers to close with Classic Settlements.

Please either remove shoes or use shoe covers provided.
Thank you for coming!

Last Agent to Sell the Property

Meng Truong

(703) 520-5279 mengt88888@gmail.com Compass License #535504 Listed on: 04/28/2025

Compass

Last Buyer's Agent

Biki Thapa

(410) 497-5238 kris@ghimirehomes.com Ghimire Homes License #5003069

Ghimire Homes

Home Details

Home Type

  • Single Family

Est. Annual Taxes

  • $3,633

Year Built

  • Built in 1999

Lot Details

  • 6,307 Sq Ft Lot
  • Property is in good condition

HOA Fees

  • $27 Monthly HOA Fees

Parking

  • 1 Car Attached Garage
  • 2 Driveway Spaces
  • Front Facing Garage
  • Garage Door Opener
  • Off-Street Parking

Home Design

  • Colonial Architecture
  • Vinyl Siding
  • Concrete Perimeter Foundation

Interior Spaces

  • Property has 3 Levels
  • 1 Fireplace

Bedrooms and Bathrooms

  • 4 Bedrooms

Improved Basement

  • Walk-Out Basement
  • Rear Basement Entry
  • Water Proofing System
  • Sump Pump
  • Space For Rooms
  • Basement Windows

Utilities

  • Forced Air Heating and Cooling System
  • Cooling System Utilizes Natural Gas
  • Heating System Uses Natural Gas
  • Natural Gas Water Heater

Community Details

  • Association fees include common area maintenance, management, trash
  • Willow Hills HOA
  • Kenwood Park Subdivision
  • Property Manager

Listing and Financial Details

  • Tax Lot 36
  • Assessor Parcel Number 04142200014178
  • $205 Front Foot Fee per year

Home Details

Home Type

Single Family

Est. Annual Taxes

$3,633

Year Built

Built in 1999

Lot Details

6,307 Sq Ft Lot

HOA Fees

$27 per month

Parking

1

Listing Details

  • Property Type: Residential
  • Structure Type: Detached
  • Architectural Style: Colonial
  • Ownership: Fee Simple
  • New Construction: No
  • Story List: Lower 1, Main, Upper 1
  • Expected On Market: 4/28/2025 12:00:00 AM
  • Federal Flood Zone: No
  • Year Built: 1999
  • Automatically Close On Close Date: No
  • Building Winterized: No
  • Special Features: None
  • Property Sub Type: Detached

Interior Features

  • Fireplaces Count: 1
  • Fireplace: Yes
  • Foundation Details: Concrete Perimeter
  • Levels Count: 3
  • Basement: Yes
  • Basement Type: Rear Entrance, Space For Rooms, Sump Pump, Windows, Water Proofing System, Improved, Walkout Stairs
  • Total Sq Ft: 2614
  • Living Area Sq Ft: 1808
  • Price Per Sq Ft: 237.83
  • Above Grade Finished Sq Ft: 1808
  • Below Grade Sq Ft: 806
  • Total Below Grade Sq Ft: 806
  • Above Grade Finished Area Units: Square Feet

Beds/Baths

  • Bedrooms: 4
  • Total Bathrooms: 4
  • Full Bathrooms: 3
  • Half Bathrooms: 1
  • Main Level Bathrooms: 1.00
  • Upper Level Bathrooms: 2
  • Lower Levels Bathrooms: 1
  • Upper Level Bathrooms: 2.00
  • Lower Levels Bathrooms: 1.00
  • Lower Level Full Bathrooms: 1
  • Main Level Half Bathrooms: 1

Exterior Features

  • Other Structures: Above Grade, Below Grade
  • Construction Materials: Vinyl Siding
  • Water Access: No
  • Waterfront: No
  • Water Oriented: No
  • Pool: No Pool
  • Tidal Water: No
  • Water View: No

Garage/Parking

  • Garage Spaces: 1.00
  • Garage: Yes
  • Garage Features: Garage - Front Entry, Garage Door Opener
  • Attached Garage Spaces: 1
  • Total Garage And Parking Spaces: 3
  • Type Of Parking: Attached Garage, Driveway, Off Street
  • Number of Spaces in Driveway: 2

Utilities

  • Central Air Conditioning: Yes
  • Cooling Fuel: Natural Gas
  • Cooling Type: Central A/C
  • Heating Fuel: Natural Gas
  • Heating Type: Central, Forced Air
  • Heating: Yes
  • Hot Water: Natural Gas
  • Sewer/Septic System: Public Sewer
  • Utilities: Natural Gas Available, Electric Available, Water Available, Sewer Available
  • Water Source: Public

Condo/Co-op/Association

  • HOA Fees: 27.00
  • HOA Fee Frequency: Monthly
  • Condo Co-Op Association: No
  • HOA Condo Co-Op Fee Includes: Common Area Maintenance, Management, Trash
  • HOA Name: WILLOW HILLS
  • HOA: Yes
  • Senior Community: No
  • Association Recreation Fee: No

Fee Information

  • Front Foot Fee Pymt Freq: Annually

Schools

  • School District Source: Listing Agent

Lot Info

  • Lot Size Acres: 0.14
  • Lot Size Units: Square Feet
  • Lot Sq Ft: 6307.00
  • Property Condition: Good
  • Zoning: R
  • Zoning Description: Residential
  • In City Limits: No

Rental Info

  • Ground Rent Exists: No
  • Lease Considered: No
  • Pets: Case By Case Basis
  • Pets Allowed: Yes
  • Vacation Rental: No
  • Property Manager: Yes

Tax Info

  • Tax Annual Amount: 3633.00
  • Assessor Parcel Number: 04142200014178
  • Tax Lot: 36
  • County Tax Payment Frequency: Annually
  • Tax Year: 2024

Multi Family

  • Front Foot Fee: 204.80

MLS Schools

  • School District Name: BALTIMORE COUNTY PUBLIC SCHOOLS
Create a Home Valuation Report for This Property
The Home Valuation Report is an in-depth analysis detailing your home's value as well as a comparison with similar homes in the area

Home Values in the Area

Source: Public Records

Average Home Value in this Area


Source: Public Records

Property History

We collect this data history from publicly available records. To have your information removed, we recommend requesting removal directly through your county’s website.

Date Event Price List to Sale Price per Sq Ft
08/04/2025 08/04/25 Sold $415,000 -3.5% $230 / Sq Ft
06/08/2025 06/08/25 Price Changed $430,000 -1.1% $238 / Sq Ft
04/28/2025 04/28/25 For Sale $435,000 -- $241 / Sq Ft
Source: Bright MLS

Agents Affiliated with this Home

  • Section Image
  • Section Image
See All Agents

Map

Source: Bright MLS

MLS Number: MDBC2122348

Bright MLS

APN: 14-2200014178

Your Personal Tour Guide

Ask me questions while you tour the home.