
Kim McKean
Lamacchia Realty, Inc.
(774) 541-2921
101 Total Sales
3 in Framingham
$290K - $830K Price Range
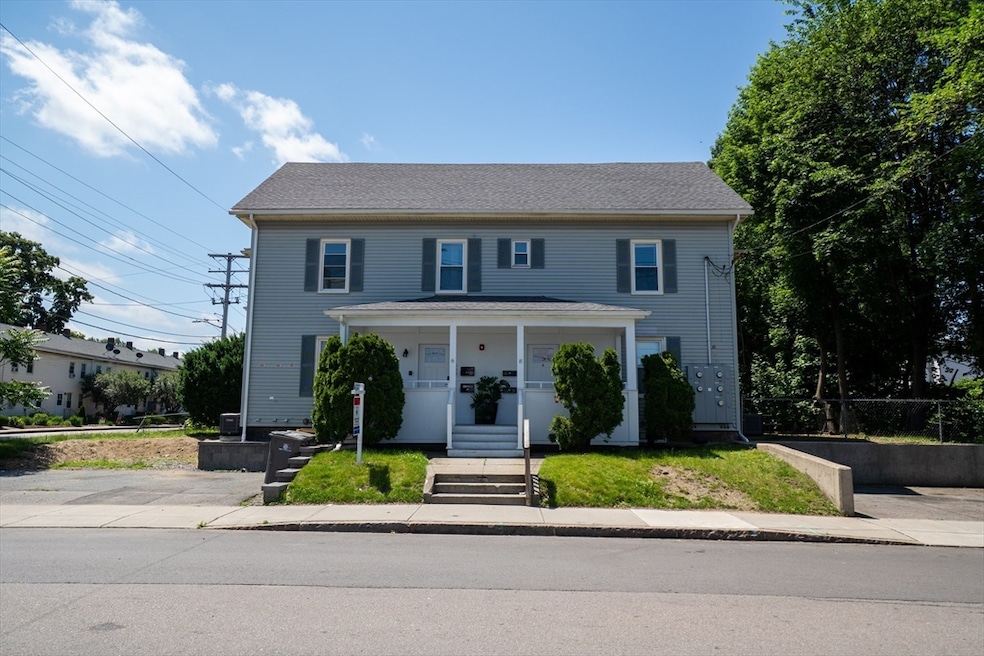
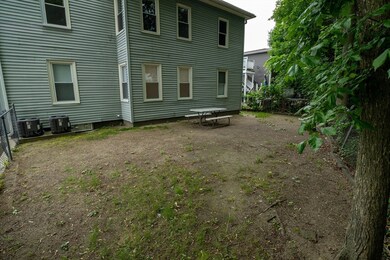

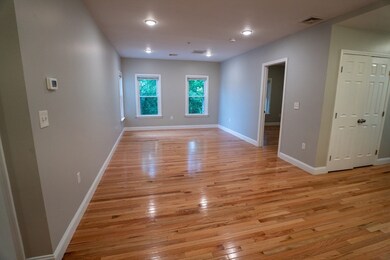
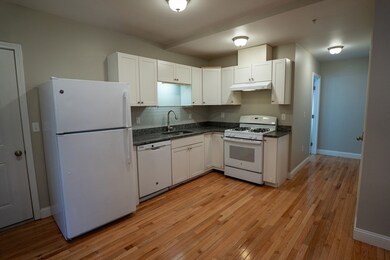
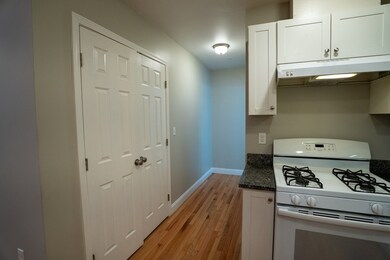
Welcome to Unit 8A at 6-8 Claflin St in Framingham! This fully renovated 2-bedroom, 1-bath apartment offers stunning hardwood floors throughout, an updated bathroom, and a spacious layout filled with natural light. A highlight of this unit is the large bonus loft space — perfect for a home gym, kids’ playroom, guest room, or even a third bedroom (note: no closet). Functional and inviting, this second-floor unit provides flexibility for your lifestyle. Residents have access to a shared backyard — a casual space with a grill and room to relax under the trees. Conveniently located near shops, schools, restaurants, and public transportation. Move-in ready and available now!
Kim McKean
Lamacchia Realty, Inc.
(774) 541-2921
101 Total Sales
3 in Framingham
$290K - $830K Price Range
Theodora Choros
Isos Realty, LLC
(508) 552-3313
19 Total Sales
1 in Framingham
$580,000 Price
Team Valdez Mejia
Keller Williams Realty
(351) 208-2030
160 Total Sales
1 in Framingham
$650,000 Price
Kathleen Fisher
Fisher And Associates
(351) 300-4294
71 Total Sales
2 in Framingham
$679K - $685K Price Range
Daniele Parravano
RE/MAX Distinct Advantage
(781) 773-2173
19 Total Sales
1 in Framingham
$870,000 Price
Selina Yin MacDonald
Keller Williams Boston MetroWest
(857) 971-4296
64 Total Sales
1 in Framingham
$626,000 Price
We collect this data history from publicly available records. To have your information removed, we recommend requesting removal directly through your county’s website.
| Date | Event | Price | List to Sale | Price per Sq Ft |
|---|---|---|---|---|
| 08/05/2025 08/05/25 | Rented | $2,600 | +4.0% | -- |
| 08/05/2025 08/05/25 | Rented | $2,500 | -3.8% | -- |
| 07/14/2025 07/14/25 | Price Changed | $2,600 | +4.0% | $3 / Sq Ft |
| 07/14/2025 07/14/25 | Price Changed | $2,500 | -9.1% | $3 / Sq Ft |
| 07/07/2025 07/07/25 | Price Changed | $2,750 | +3.8% | $3 / Sq Ft |
| 07/07/2025 07/07/25 | Price Changed | $2,650 | -7.0% | $3 / Sq Ft |
| 06/19/2025 06/19/25 | For Rent | $2,850 | +3.6% | -- |
| 06/19/2025 06/19/25 | For Rent | $2,750 | -- | -- |
Landlord's Agent in 2025
Marcia De Paula
RE/MAX
(781) 603-8422
28 Total Sales
Source: MLS Property Information Network (MLS PIN)
MLS Number: 73394183
Disclaimer: Certain information contained herein is derived from information provided by parties other than Homes.com. All information provided is deemed reliable, but is not guaranteed to be accurate and should be independently verified.
The property listing data and information, or the Images, set forth herein were provided to MLS Property Information Network, Inc. from third party sources, including sellers, lessors and public records, and were compiled by MLS Property Information Network, Inc. The property listing data and information, and the Images, are for the personal, non-commercial use of consumers having a good faith interest in purchasing or leasing listed properties of the type displayed to them and may not be used for any purpose other than to identify prospective properties which such consumers may have a good faith interest in purchasing or leasing. MLS Property Information Network, Inc. and its subscribers disclaim any and all representations and warranties as to the accuracy of the property listing data and information, or as to the accuracy of any of the Images, set forth herein.
Ask me questions while you tour the home.