
Seller's Agent in 2021
LINDA BOVA
SEA BOVA ASSOCIATES INC.
(302) 542-4197
28 in this area
395 Total Sales

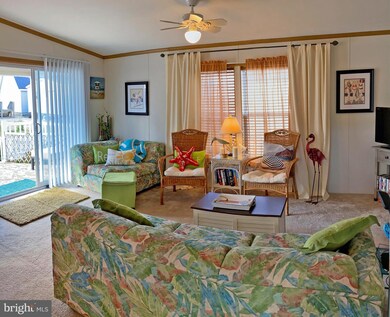


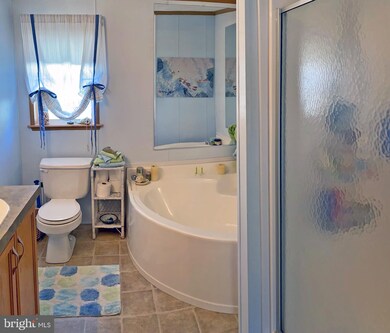
This Pine Grove home is 20'x54' for 1,080 sq. ft. of living space. It has vaulted ceilings for an even more spacious feeling. Popular open concept floor plan has the living room adjoining the kitchen & dining area. The living room also has a sliding glass door to the large front porch. From there, you are just approx. 600' to the community pool & playground. Main bedroom is to the rear of the home with a double closet & its own private bath. The main bath has a soaking tub, separate shower & a double-sink vanity. The other two bedrooms are nicely sized, and they share the second full bath in the hall, which has a tub/shower combo. Laundry room with full-size, side-by-side washer & dryer. Partially furnished. Colonial East is located in the "Midway" area of Rehoboth, so you'll be an equal distance - about 4 miles - to the Rehoboth boardwalk or the Lewes public beaches! And there is a water park, movie theatre, fitness center with racquetball, and restaurants all within walking distance. Two pets are allowed in this Colonial East, and there's a new Dog Park, too. (Note: Rentals are NOT permitted, but friends & family may always visit.) Transferable leasehold interest: 2020 Lot Rent of approx. $560/mt., which includes seasonal lawn service, trash/recycle & membership to the outdoor pool (for a nominal fee, you can join the indoor pool at Sussex East & West). Homeowner pays electric, water, sewer & cable/Internet. Colonial East, L.P., the community owner, requires an Application from the Buyer, with acceptance based on the following criteria: 1.)income verification, 2.)credit bureau score, plus evaluation of debt-to-income ratio, and 3.)criminal background check. Financing may be available to qualified borrowers from only a few Lenders who specialize in installment/chattel loans for manufactured homes on leased land. Closing costs will include 3.75% DMV Doc Fee & Settlement Agent fee.
Last Agent to Sell the Property
(302) 227-1222 RealEstate@SEABOVA.com SEA BOVA ASSOCIATES INC. License #RB-0003161 Listed on: 12/02/2020
Co-Listed By
(302) 227-1222 bridget@seabova.com SEA BOVA ASSOCIATES INC. License #RA-0003323
Last Buyer's Agent
(302) 645-6661 rachel.cooper@penfedrealty.com Berkshire Hathaway HomeServices PenFed Realty License #RA-0031036
We collect this data history from publicly available records. To have your information removed, we recommend requesting removal directly through your county’s website.
| Date | Event | Price | List to Sale | Price per Sq Ft |
|---|---|---|---|---|
| 01/15/2021 01/15/21 | Sold | $84,000 | -5.6% | $78 / Sq Ft |
| 12/14/2020 12/14/20 | Pending | -- | -- | -- |
| 12/02/2020 12/02/20 | For Sale | $89,000 | -- | $82 / Sq Ft |
We collect this data history from publicly available records. To have your information removed, we recommend requesting removal directly through your county’s website.
| Year | Tax Paid | Tax Assessment Tax Assessment Total Assessment is a certain percentage of the fair market value that is determined by local assessors to be the total taxable value of land and additions on the property. | Land | Improvement |
|---|---|---|---|---|
| 2025 | $180 | $7,050 | $0 | $7,050 |
| 2024 | $347 | $7,050 | $0 | $7,050 |
| 2023 | $347 | $7,050 | $0 | $7,050 |
| 2022 | $335 | $7,050 | $0 | $7,050 |
| 2021 | $332 | $7,050 | $0 | $7,050 |
| 2020 | $331 | $7,050 | $0 | $7,050 |
| 2019 | $331 | $7,050 | $0 | $7,050 |
| 2018 | $0 | $7,050 | $0 | $0 |
| 2017 | $296 | $7,050 | $0 | $0 |
| 2016 | $282 | $7,050 | $0 | $0 |
| 2015 | $269 | $7,050 | $0 | $0 |
| 2014 | $267 | $7,050 | $0 | $0 |
Seller's Agent in 2021
LINDA BOVA
SEA BOVA ASSOCIATES INC.
(302) 542-4197
28 in this area
395 Total Sales
Seller Co-Listing Agent in 2021
BRIDGET BAUER
SEA BOVA ASSOCIATES INC.
(302) 227-1222
23 in this area
285 Total Sales
Buyer's Agent in 2021
Rachel Cooper
BHHS PenFed (actual)
(302) 670-9619
61 Total Sales
Source: Bright MLS
MLS Number: DESU174098
APN: 334-6.00-335.00-52552
Disclaimer: Certain information contained herein is derived from information provided by parties other than Homes.com. All information provided is deemed reliable, but is not guaranteed to be accurate and should be independently verified.
The data relating to real estate for sale on this website appears in part through the BRIGHT Internet Data Exchange program, a voluntary cooperative exchange of property listing data between licensed real estate brokerage firms, and is provided by BRIGHT through a licensing agreement.
Listing information is from various brokers who participate in the Bright MLS IDX program and not all listings may be visible on the site.
The property information being provided on or through the website is for the personal, non-commercial use of consumers and such information may not be used for any purpose other than to identify prospective properties consumers may be interested in purchasing.
Some properties which appear for sale on the website may no longer be available because they are for instance, under contract, sold or are no longer being offered for sale.
Property information displayed is deemed reliable but is not guaranteed.
Copyright 2026 Bright MLS, Inc.
Ask me questions while you tour the home.