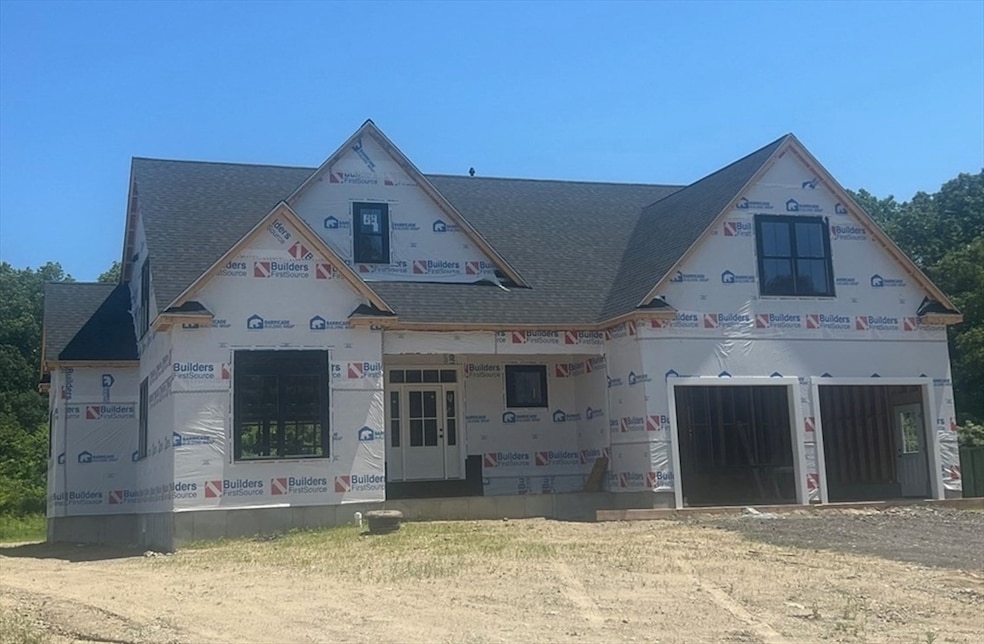
NOT LISTED FOR SALE
4 Beds
3.5 Baths
3,700 Sq Ft
0.49 Acre Lot

Sale Details

Date Sold: November 25, 2025

Last sale price $1,239,000 $335 Per Sq Ft

19 Days on Market

Highlights

  • Medical Services
  • Cape Cod Architecture
  • Property is near public transit and schools
  • Open Floorplan
  • Deck
  • Wood Flooring

About This Home

As of November 2025

NEW CONSTRUCTION- CUSTOM FINISHES AVAILABLE-Welcome to DEER RUN ESTATES, one of the area's most sought after subdivisions, where quality craftsmanship meets modern living. This 3700 sq. ft. new construction home is being built by a highly respected local builder known for exceptional attention to detail. Designed w/multigenerational living in mind, this home features a luxurious first floor Master suite & a spacious second master suite upstairs, offering flexibility for extended family, guests, or private work-from-home space. With 4-5 bedrooms, this home provides ample room to meet your family's needs now & in the future. Enjoy the added convenience of city sewer & water- a rare find in this area! Purchase now during the construction phase and enjoy the rare chance to select your own finishes, colors, cabinetry, countertops & more. Build the home that truly reflects your style & taste! - 90 day delivery! EZ access to all major highways & commuter rail!

Last Agent to Sell the Property

Paulette Rioux

Rioux Real Estate Listed on: 06/24/2025

Co-Listed By

Mark Rioux

Rioux Real Estate

Last Buyer's Agent

Leslie Hughes

Dover Country Properties Inc.

Home Details

Home Type

  • Single Family

Est. Annual Taxes

  • $1,500

Year Built

  • Built in 2025

Lot Details

  • 21,361 Sq Ft Lot
  • Irregular Lot
  • Sprinkler System
  • Cleared Lot

Parking

  • 2 Car Attached Garage
  • Garage Door Opener
  • 4 Open Parking Spaces
  • Off-Street Parking

Home Design

  • Cape Cod Architecture
  • Craftsman Architecture
  • Plaster Walls
  • Frame Construction
  • Shingle Roof
  • Asphalt Roof
  • Concrete Perimeter Foundation

Interior Spaces

  • 3,700 Sq Ft Home
  • Open Floorplan
  • Recessed Lighting
  • Insulated Windows
  • Window Screens
  • French Doors
  • Insulated Doors
  • Family Room with Fireplace
  • Home Office
  • Loft
  • Bonus Room
  • Wood Flooring

Kitchen

  • Range
  • Microwave
  • Plumbed For Ice Maker
  • ENERGY STAR Qualified Dishwasher
  • Kitchen Island
  • Solid Surface Countertops
  • Disposal

Bedrooms and Bathrooms

  • 4 Bedrooms
  • Primary Bedroom on Main
  • Dual Closets
  • Walk-In Closet
  • Dual Vanity Sinks in Primary Bathroom

Laundry

  • Laundry on main level
  • Washer and Electric Dryer Hookup

Unfinished Basement

  • Walk-Out Basement
  • Basement Fills Entire Space Under The House

Outdoor Features

  • Deck
  • Rain Gutters

Schools

  • Willett Elementary School
  • Brennan Middle School
  • Attleboro High School

Utilities

  • Cooling System Powered By Renewable Energy
  • Two cooling system units
  • Forced Air Heating and Cooling System
  • 3 Cooling Zones
  • 3 Heating Zones
  • Heating System Uses Propane
  • 200+ Amp Service
  • Water Heater

Additional Features

  • ENERGY STAR Qualified Equipment for Heating
  • Property is near public transit and schools

Community Details

Overview

  • No Home Owners Association

Amenities

  • Medical Services
  • Shops

Recreation

  • Park

Home Details

Home Type

Single Family

Est. Annual Taxes

$1,500

Year Built

Built in 2025

Lot Details

0.49 Acres

Parking

2

Listing Details

  • Property Type: Residential
  • Property Sub Type: Single Family Residence
  • Architectural Style: Cape, Craftsman
  • Year Built: 2025
  • Year Built Details: Actual,Under Construction
  • Year Round: Yes
  • MLSPIN_BEACHFRONT_FLAG: No
  • Special Features: NewHome

Interior Features

  • Flooring: Hardwood
  • Interior Amenities: Home Office, Bonus Room, Loft, Finish - Cement Plaster
  • Door Features: Insulated Doors, French Doors
  • Fireplace Features: Family Room
  • Fireplace YN: Yes
  • Fireplaces: 1
  • Appliances: Water Heater, Range, Dishwasher, Disposal, Microwave, ENERGY STAR Qualified Dishwasher, Plumbed For Ice Maker
  • Total Bedrooms: 4
  • Room Bedroom2 Level: Second
  • Room Bedroom2 Features: Bathroom - Full, Walk-In Closet(s), Double Vanity, Recessed Lighting
  • Room Bedroom3 Features: Closet - Double
  • Room Bedroom3 Level: Second
  • Room Bedroom4 Level: Second
  • Room Bedroom4 Features: Closet - Double
  • Basement YN: Yes
  • Full Bathrooms: 3
  • Half Bathrooms: 1
  • Total Bathrooms: 4
  • Room Master Bedroom Features: Walk-In Closet(s), Flooring - Hardwood, Double Vanity, Recessed Lighting
  • Room Master Bedroom Level: Main,First
  • Master Bathroom Features: Yes
  • Bathroom 1 Features: Bathroom - Half
  • Bathroom 1 Level: First
  • Bathroom 2 Level: First
  • Bathroom 2 Features: Bathroom - Full
  • Bathroom 3 Features: Bathroom - Full
  • Bathroom 3 Level: Second
  • Room Dining Room Features: Flooring - Hardwood
  • Room Dining Room Level: Main,First
  • Room Family Room Level: Main,First
  • Room Family Room Features: Open Floorplan, Recessed Lighting
  • Room Kitchen Level: Main,First
  • Room Kitchen Features: Flooring - Hardwood, Pantry, Countertops - Stone/Granite/Solid, Kitchen Island, Cabinets - Upgraded, Open Floorplan
  • Laundry Features: First Floor, Electric Dryer Hookup, Washer Hookup
  • Room Office Level: First
  • Basement: Full, Walk-Out Access, Unfinished
  • Above Grade Finished Sq Ft: 3700
  • Living Area: 3700
  • Spa YN: No
  • Window Features: Insulated Windows, Screens
  • MAIN LO: AN3530
  • MAIN SO: BB1740
  • Insulation: Full

Exterior Features

  • Exterior Features: Deck - Composite, Rain Gutters, Sprinkler System, Screens
  • Construction Materials: Frame, Conventional (2x4-2x6)
  • Foundation Details: Concrete Perimeter, Irregular
  • Home Warranty YN: No
  • Patio And Porch Features: Deck - Composite
  • Road Frontage Type: Public
  • Road Surface Type: Paved
  • Roof: Shingle, Asphalt/Composition Shingles
  • Waterfront YN: No

Garage/Parking

  • Garage Spaces: 2
  • Attached Garage YN: Yes
  • Carport Y N: No
  • Covered Parking Spaces: 2
  • Garage YN: Yes
  • Open Parking Spaces: 4
  • Open Parking YN: Yes
  • Parking Features: Attached, Garage Door Opener, Off Street, Paved
  • Total Parking Spaces: 6

Utilities

  • Sewer: Public Sewer
  • Utilities: for Gas Range, for Electric Dryer, Washer Hookup, Icemaker Connection
  • Cooling: Central Air, Dual, ENERGY STAR Qualified Equipment
  • Heating: Forced Air, Propane, ENERGY STAR Qualified Equipment
  • Cooling Y N: Yes
  • Electric: Circuit Breakers, 200+ Amp Service
  • Heating YN: Yes
  • Water Source: Public
  • HEAT ZONES: 3
  • COOLING ZONES: 3

Condo/Co-op/Association

  • Association YN: No
  • Community Features: Public Transportation, Shopping, Park, Medical Facility, Highway Access, House of Worship, Private School, Public School, T-Station, Sidewalks
  • Senior Community YN: No

Lot Info

  • Zoning: Residentia
  • Farm Land Area Units: Square Feet
  • Lot Features: Cleared
  • Lot Size Acres: 0.49
  • Lot Size Sq Ft: 21361
  • Lot Size Units: Acres
  • Property Attached YN: No

Tax Info

  • Tax Year: 2025
  • Tax Annual Amount: 1500

Multi Family

  • Basement Included Sq Ft: No

MLS Schools

  • High School: Attleboro High
  • Elementary School: Willett
  • Middle Or Junior School: Brennan
Create a Home Valuation Report for This Property
The Home Valuation Report is an in-depth analysis detailing your home's value as well as a comparison with similar homes in the area

Home Values in the Area

Source: Public Records

Average Home Value in this Area


Source: Public Records

Property History

We collect this data history from publicly available records. To have your information removed, we recommend requesting removal directly through your county’s website.

Date Event Price List to Sale Price per Sq Ft
11/25/2025 11/25/25 Sold $1,239,000 0.0% $335 / Sq Ft
07/13/2025 07/13/25 Pending -- -- --
06/24/2025 06/24/25 For Sale $1,239,000 -- $335 / Sq Ft
Source: MLS Property Information Network (MLS PIN)

Agents Affiliated with this Home

  • Section Image
  • Section Image
  • Section Image
See All Agents

Map

Source: MLS Property Information Network (MLS PIN)

MLS Number: 73395952

MLS Property Information Network (MLS PIN)
Your Personal Tour Guide

Ask me questions while you tour the home.