
Cathy Bame
Portside Real Estate Group
(207) 360-8017
79 Total Sales
1 in South Sanford
$575,000 Price
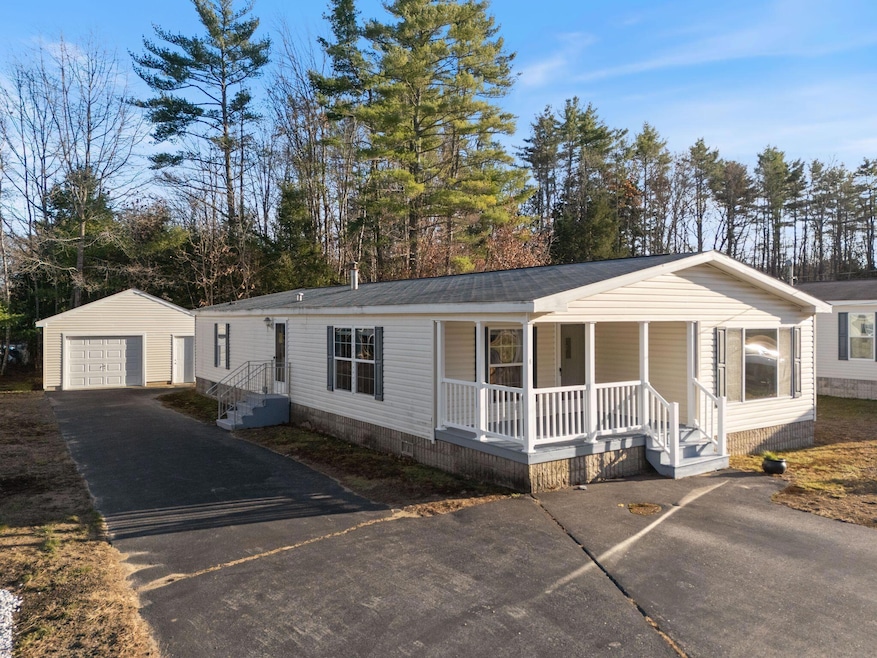
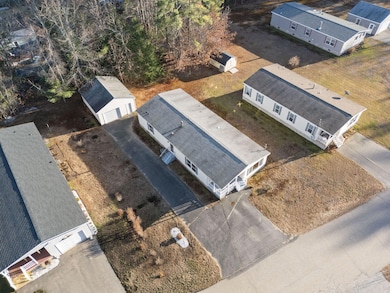
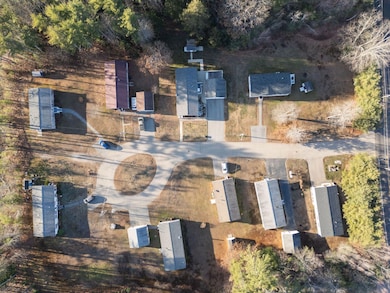
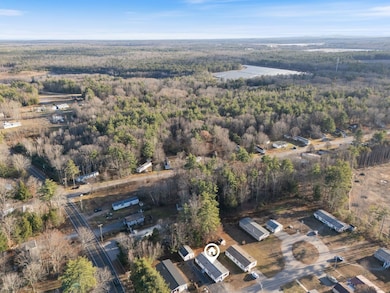
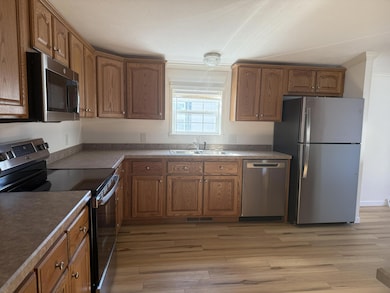

Discover comfortable, low maintenance living in this 2 bedroom, 2 bath doublewide located in Old Colony Village 55+ Mobile Home park in Sanford, Maine. Bright, clean and inviting, this home offers easy single level living in a peaceful, well-maintained community.
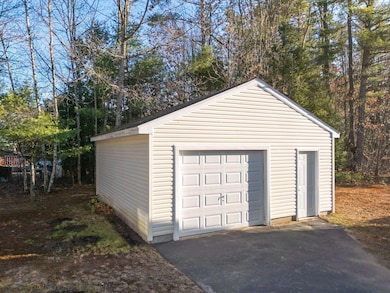
Step inside to a spacious open concept living area filled with natural light, perfect for relaxing or entertaining. The primary bedroom features an ensuite bath, while the second bedroom and full guest bath provide ample space for visitors. A third bonus room can be used for additional sleeping or a home office. Outside enjoy a private yard area and an oversized one car garage. Located near shopping, dining, medical services, and major travel routes, this home offers both comfort and convenience.
Move in ready and waiting for you - come see what makes Old Colony Village such a wonderful place to call home.
Last Agent to Sell the Property
Lakes Region Realty Brokerage Phone: 207 459-4849 Listed on: 11/26/2025
Cathy Bame
Portside Real Estate Group
(207) 360-8017
79 Total Sales
1 in South Sanford
$575,000 Price
Kelley Day
Coldwell Banker Realty Portsmouth NH
(888) 417-7976
75 Total Sales
3 in South Sanford
$480K - $630K Price Range
Tanya Cattabriga
Keller Williams Coastal and Lakes & Mountains Realty
(207) 569-9899
80 Total Sales
1 in South Sanford
$235,000 Price
Davian Akers
Keller Williams Realty
(207) 544-4158
128 Total Sales
1 in South Sanford
$390,000 Price
Elias Leland
Coldwell Banker Realty
(207) 544-4351
115 Total Sales
2 in South Sanford
$55K - $470K Price Range
Krista Lombardi
New Space Real Estate, LLC
(207) 715-3846
220 Total Sales
3 in South Sanford
$53K - $322K Price Range
We collect this data history from publicly available records. To have your information removed, we recommend requesting removal directly through your county’s website.
| Date | Event | Price | List to Sale | Price per Sq Ft |
|---|---|---|---|---|
| 06/12/2026 06/12/26 | Sold | $165,000 | -7.8% | $109 / Sq Ft |
| 04/29/2026 04/29/26 | Pending | -- | -- | -- |
| 11/26/2025 11/26/25 | For Sale | $179,000 | -- | $118 / Sq Ft |
Seller's Agent in 2026
Kelli Genest
Lakes Region Realty
(207) 432-1987
4 in this area
109 Total Sales
Seller Co-Listing Agent in 2026
Jane Carmichael
Lakes Region Realty
(207) 459-4849
4 in this area
133 Total Sales
Buyer's Agent in 2026
Jonathan McInnis
F.O. Bailey Real Estate
(603) 918-3323
1 in this area
36 Total Sales
Source: Maine Listings
MLS Number: 1644365
Disclaimer: Certain information contained herein is derived from information provided by parties other than Homes.com. All information provided is deemed reliable, but is not guaranteed to be accurate and should be independently verified.
Listing data is derived in whole or in part from Maine Real Estate Information System, Inc. (d/b/a Maine Listings) and is for consumers' personal, noncommercial use only. Dimensions are approximate and not guaranteed. All data should be independently verified.
© 2026 Maine Real Estate Information System, Inc. All Rights Reserved. Equal Housing Opportunity.
Homes.com, LLC, 17600 Laguna Canyon Rd Irvine, CA 92618 (888)-952-6393

Ask me questions while you tour the home.