
Teri Kippen
Field Realty
(518) 363-7837
60 Total Sales
2 in Frear Park
$175K - $280K Price Range

Estimated Value: $374,919
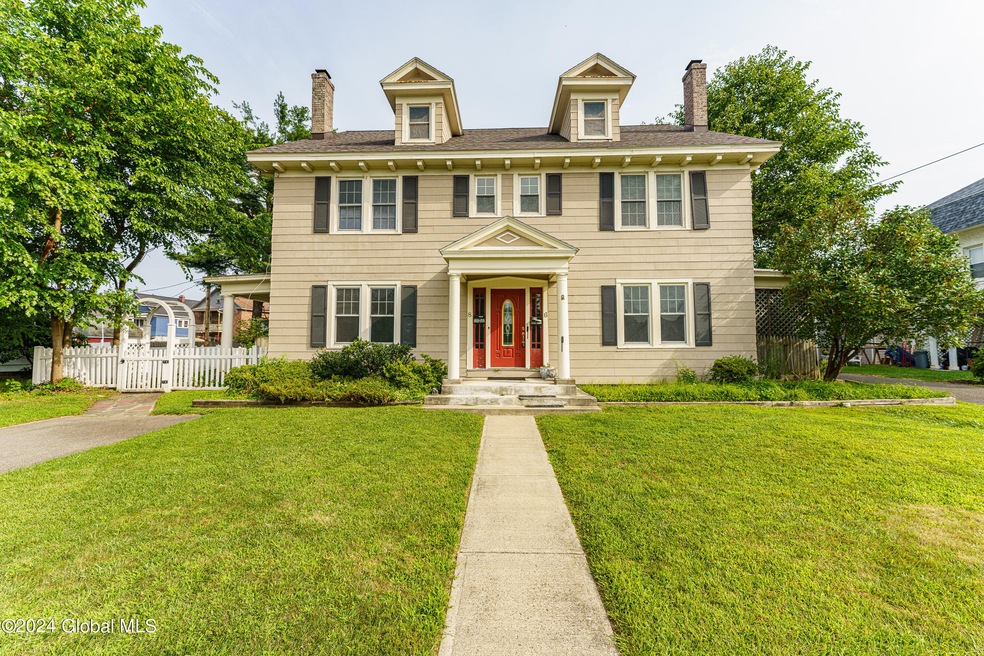
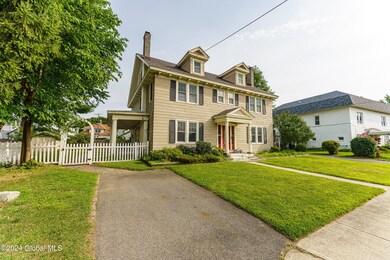
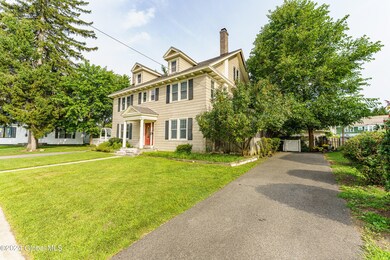
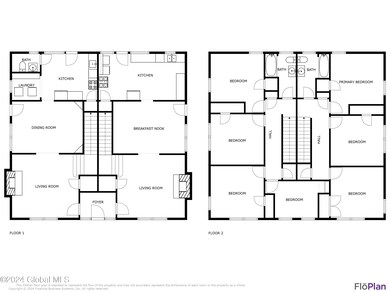
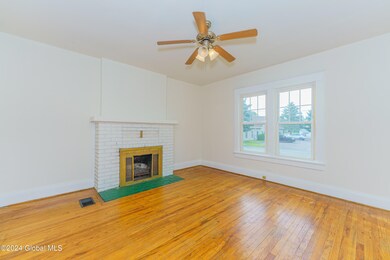
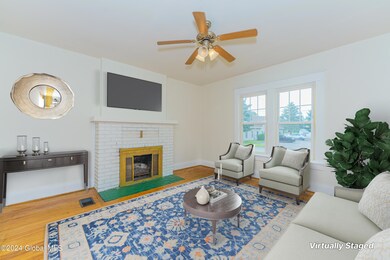
Duplex style 2 family is perfect for owner-occupants or investors. Each spacious unit features its own covered porch, basement, walk-up attic, yard, and off-street parking, offering plenty of privacy and convenience. The home has hardwood floors throughout, fireplaces in each unit (as-is), and in-unit laundry. Located on the bus line and within walking distance to shopping, dining, places of worship, and a nearby park, this move-in ready property is ideal for extended families or those looking for a solid investment opportunity. Don't miss out on this Sycaway gem!
Last Agent to Sell the Property
Howard Hanna Capital Inc License #10301212697 Listed on: 08/13/2024
Last Buyer's Agent
Howard Hanna Capital Inc License #10301212697 Listed on: 08/13/2024
We collect this data history from publicly available records. To have your information removed, we recommend requesting removal directly through your county’s website.
Teri Kippen
Field Realty
(518) 363-7837
60 Total Sales
2 in Frear Park
$175K - $280K Price Range
Megan Morse
Romeo Team Realty
(518) 267-7935
113 Total Sales
1 in Frear Park
$362,500 Price
Christine Frith
Coldwell Banker Prime Properties
(518) 375-1596
234 Total Sales
1 in Frear Park
$250,000 Price
Jennifer Johnson
Julie & Co Realty LLC
(518) 855-3648
158 Total Sales
1 in Frear Park
$260,000 Price
Jenn Baniak-Hollands
Keller Williams Capital Dist
(518) 767-7408
368 Total Sales
1 in Frear Park
$249,900 Price
Joseph Cardinale
Howard Hanna Capital Inc
(518) 444-7525
251 Total Sales
1 in Frear Park
$155,000 Price
We collect this data history from publicly available records. To have your information removed, we recommend requesting removal directly through your county’s website.
| Date | Buyer | Sale Price | Title Company |
|---|---|---|---|
| $330,000 | None Available | ||
| Vasilakis Dimitri J | -- | None Available |
We collect this data history from publicly available records. To have your information removed, we recommend requesting removal directly through your county’s website.
| Date | Status | Borrower | Loan Amount |
|---|---|---|---|
| Open | $313,500 | ||
| Previous Owner | Vasilakis John D | $50,000 | |
| Previous Owner | Vasilakis John D | $47,000 |
We collect this data history from publicly available records. To have your information removed, we recommend requesting removal directly through your county’s website.
| Date | Event | Price | List to Sale | Price per Sq Ft |
|---|---|---|---|---|
| 10/03/2024 10/03/24 | Sold | $330,000 | -4.3% | $83 / Sq Ft |
| 08/17/2024 08/17/24 | Pending | -- | -- | -- |
| 08/13/2024 08/13/24 | For Sale | $345,000 | -- | $86 / Sq Ft |
We collect this data history from publicly available records. To have your information removed, we recommend requesting removal directly through your county’s website.
| Year | Tax Paid | Tax Assessment Tax Assessment Total Assessment is a certain percentage of the fair market value that is determined by local assessors to be the total taxable value of land and additions on the property. | Land | Improvement |
|---|---|---|---|---|
| 2025 | $9,888 | $200,000 | $15,000 | $185,000 |
| 2024 | $9,888 | $200,000 | $15,000 | $185,000 |
| 2023 | $9,235 | $200,000 | $15,000 | $185,000 |
| 2022 | $6,831 | $200,000 | $15,000 | $185,000 |
| 2021 | $2,278 | $200,000 | $15,000 | $185,000 |
| 2020 | $4,606 | $200,000 | $15,000 | $185,000 |
| 2019 | $6,542 | $200,000 | $15,000 | $185,000 |
| 2018 | $6,542 | $200,000 | $15,000 | $185,000 |
| 2017 | $6,512 | $200,000 | $15,000 | $185,000 |
| 2016 | $8,607 | $200,000 | $15,000 | $185,000 |
| 2015 | -- | $200,000 | $15,000 | $185,000 |
| 2014 | -- | $200,000 | $15,000 | $185,000 |
Seller's Agent in 2024
Kristin McClenaghan
Howard Hanna Capital Inc
(518) 669-7119
4 in this area
107 Total Sales
Source: Global MLS
MLS Number: 202423332

APN: 1700-101.26-7-14
Disclaimer: Certain information contained herein is derived from information provided by parties other than Homes.com. All information provided is deemed reliable, but is not guaranteed to be accurate and should be independently verified.
IDX information is provided exclusively for personal, non-commercial use, and may not be used for any purpose other than to identify prospective properties consumers may be interested in purchasing.
Information is deemed reliable but not guaranteed.
Local REALTOR® - Todd Siegel, Broker - (888)-952-6393
Ask me questions while you tour the home.