NOT LISTED FOR SALE

6 Cr N2123 Alpine, AZ 85920

2 Beds
2 Baths
1,300 Sq Ft
1.14 Acre Lot

Sale Details

Date Sold: June 8, 2016

Last sale price $165,000 $127 Per Sq Ft

Highlights

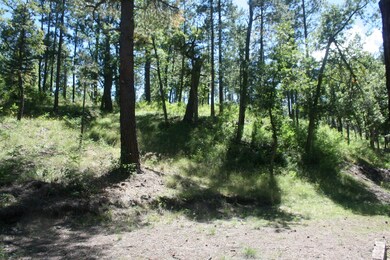
  • Pine Trees

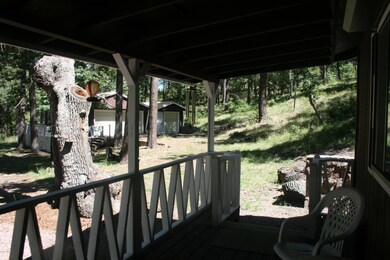
  • Covered Deck
  • Property is near forest
  • Alpine Elementary School Rated A
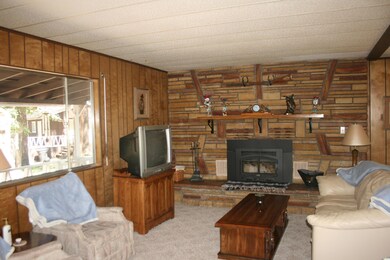
  • Wood Burning Stove
  • Living Room with Fireplace

About This Home

As of June 2016

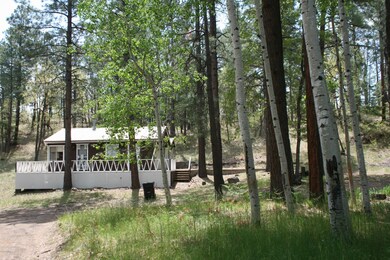
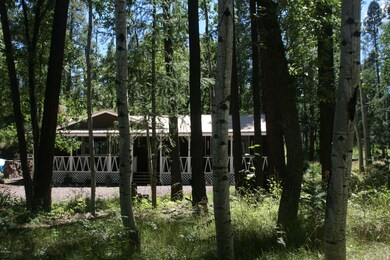
NICE CABIN BORDERING NATIONAL FOREST! GUEST CABIN WITH WRAPAROUND DECK & 1CG. IN QUIET AREA OF CCLUB. PINE, OAK & ASPEN. BEAUTIFUL ACREAGE LOOKS LIKE A PARK. PRIVATE WELL & SEPTIC. SECURITY SHUTTERS. COVERED FRONT PORCH. FP WITH WOOD BURNING INSERT. MBD WITH STUDY ATTACHED. MOSTLY FURNISHED. END OF THE ROAD.

Last Agent to Sell the Property

Theresa Allison

Alpine Realty License #BR009342000 Listed on: 06/08/2016

Last Buyer's Agent

BILL MIKETTA

All Seasons Properties

Create a Home Valuation Report for This Property
The Home Valuation Report is an in-depth analysis detailing your home's value as well as a comparison with similar homes in the area

Home Details

Home Type

  • Single Family

Year Built

  • Built in 1977

Lot Details

  • 1.14 Acre Lot
  • Lot Dimensions are 208x240
  • Pine Trees

HOA Fees

  • $3 Monthly HOA Fees

Parking

  • 1 Car Detached Garage

Home Design

  • Cabin
  • Stem Wall Foundation
  • Wood Frame Construction
  • Pitched Roof
  • Metal Roof

Interior Spaces

  • 1,300 Sq Ft Home
  • Furnished
  • Wood Burning Stove
  • Self Contained Fireplace Unit Or Insert
  • Double Pane Windows
  • Mud Room
  • Living Room with Fireplace
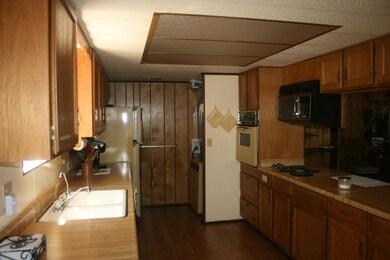
  • Combination Kitchen and Dining Room
  • Den

Kitchen

  • Breakfast Bar
  • Electric Range
  • Microwave
  • Dishwasher

Flooring

  • Carpet
  • Vinyl

Bedrooms and Bathrooms

  • 2 Bedrooms
  • Possible Extra Bedroom
  • In-Law or Guest Suite
  • 2 Bathrooms
  • Bathtub with Shower
  • Shower

Laundry

  • Laundry in Kitchen
  • Dryer
  • Washer

Home Security

  • Intercom
  • Fire and Smoke Detector

Outdoor Features

  • Covered Deck
  • Outdoor Grill
  • Rain Gutters

Utilities

  • Heating System Uses Wood
  • Baseboard Heating
  • Well
  • Multiple Water Heaters
  • Electric Water Heater
  • Septic System
  • Phone Available
  • Satellite Dish

Additional Features

  • Separate Entry Quarters
  • Property is near forest

Community Details

  • Voluntary home owners association

Listing and Financial Details

  • Assessor Parcel Number 101-32-073

Home Details

Home Type

Single Family

Year Built

Built in 1977

Lot Details

1.14 Acres

HOA Fees

$3 per month

Listing Details

  • Additional Parcels YN: No
  • Estimated Lot Dimensions: 208x240
  • Estimated Number of Acres: 1.14
  • Estimated Sq Ft: 1300.00
  • Assessor Parcel Number: 101-32-073
  • Bathroom Features: Full Bath, Shower, Tub/Shower
  • Directions: HWY 180 E OUT OF ALPINE; R ON 2104; R ON 2271; PAST CLUBHOUSE & UPHILL; R ON N2123 TO CABIN,.
  • Fees Frequency: Annually
  • Fireplace Wood Stove: Woodstove
  • Fireplace Woodstove2: Fireplace w/Insert, In Living Room
  • Garage Carport Garage Detached: 1
  • HOA Fees: 30.00
  • Listing Member Name: Theresa Allison
  • Listing Office Short Id: ALPINE
  • Miscellaneous55 Community: No
  • Miscellaneous Warranty: No
  • Miscellaneous Wheelchair Accessible: No
  • O W C: No
  • Property Adjoins: USFS
  • Prop. Type: Residential
  • Residential Type: Site Built
  • Selling Member Short Id: wlmiketta
  • Selling Office Short Id: allseasonsprop
  • Building Style: Cabin
  • To Show Keysafe Serial Number: 32996048
  • Trees On Property: Yes
  • Year Built: 1977
  • Special Features: None
  • Property Sub Type: Detached

Interior Features

  • Floor Covering: Carpet, Vinyl
  • Has Basement: No
  • Total Bathrooms: 2.00
  • Total Bedrooms: 2
  • Eating Area: Breakfast Bar, Kitchen/Dining Room Combo
  • Interior Amenities: Dual Pane Windows, Furnished, Intercom, Smoke Detector
  • Kitchen Features: Built-In Dishwasher, Electric Range, Microwave, Refrigerator
  • Laundry: Dryer, In Kitchen, Washer
  • Other Rooms: Mud Room, Potential Bedroom, Separate Quarters, Study/Den

Exterior Features

  • Exterior Construction: Wood Frame
  • Exterior Features: Deck, Deck - Covered, Grill, Guest Quarters, Gutters/Down Spouts, In the Trees, Satellite Dish, Tall Pines On Lot
  • Foundation: Stemwall
  • Horses Allowed On Property: No
  • Road Maintenance: None
  • Roof: Metal, Pitched

Garage/Parking

  • Carport: No
  • Garage Spaces: Yes

Utilities

  • Heating: Baseboard, Electric, Wood
  • Power Available: Yes
  • Sewer Available: No
  • Utilities Available: Navopache, Private Well, Septic, Telephone
  • Water Available: Yes
  • Water Heater: Electric, Two Or More

Condo/Co-op/Association

  • HOA: Yes
  • Homeowners Assn: Voluntary

Schools

  • School District: Alpine

Lot Info

  • Additional Assessor Parcel Numbers: No

Property History

We collect this data history from publicly available records. To have your information removed, we recommend requesting removal directly through your county’s website.

Date Event Price List to Sale Price per Sq Ft
06/08/2016 06/08/16 Sold $165,000 -- $127 / Sq Ft
Source: White Mountain Association of REALTORS®

Tax History

We collect this data history from publicly available records. To have your information removed, we recommend requesting removal directly through your county’s website.

Year Tax Paid Tax Assessment Tax Assessment Total Assessment is a certain percentage of the fair market value that is determined by local assessors to be the total taxable value of land and additions on the property. Land Improvement
2025 $12,261 $151,490 $36,880 $114,610
2024 $11,886 $159,670 $24,560 $135,110
2023 $11,886 $159,670 $24,560 $135,110
2022 $7,329 $91,190 $13,210 $77,980
2021 $7,532 $93,810 $13,590 $80,220
2020 $7,026 $91,860 $13,590 $78,270
2019 $7,093 $91,860 $13,590 $78,270
2018 $6,920 $88,780 $15,840 $72,940
2017 $6,552 $88,780 $15,840 $72,940
2016 $6,028 $80,240 $14,330 $65,910
2015 -- $80,240 $14,330 $65,910
2014 $4,979 $69,770 $13,530 $56,240
Source: Public Records

Agents Affiliated with this Home

See All Agents

Map

Source: White Mountain Association of REALTORS®

MLS Number: 203520

White Mountain Association of REALTORS®
Your Personal Tour Guide

Ask me questions while you tour the home.