
Michelle Kleinfelter
Iron Valley Real Estate
(717) 883-6298
107 Total Sales
1 in Royalton
$235,000 Price
Estimated Value: $279,000 - $285,000
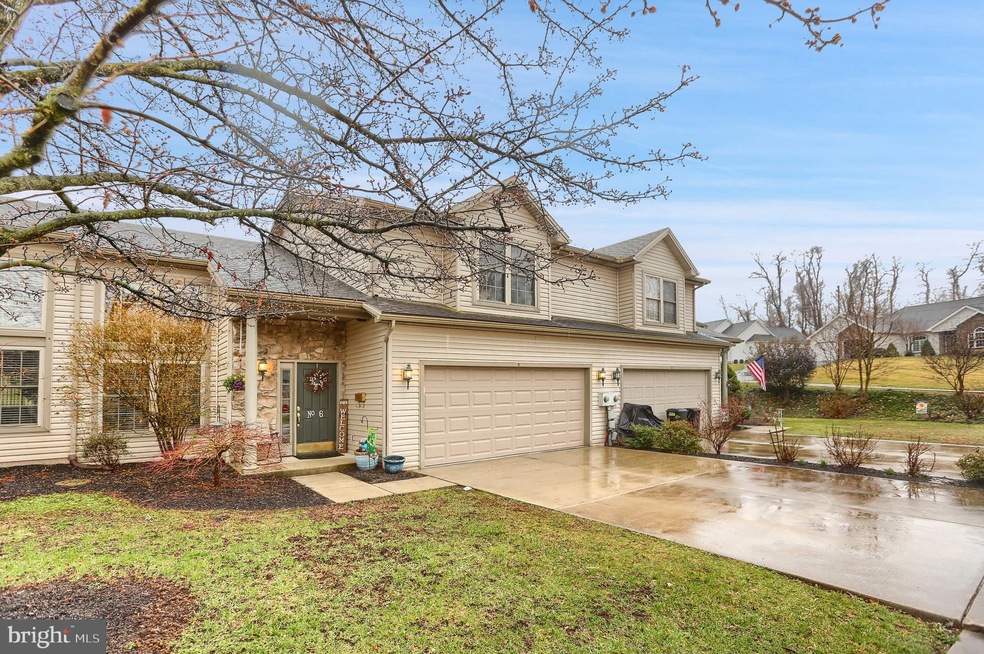
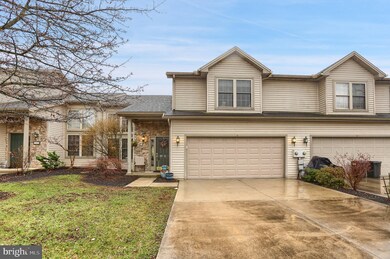
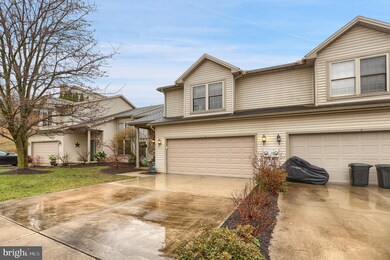
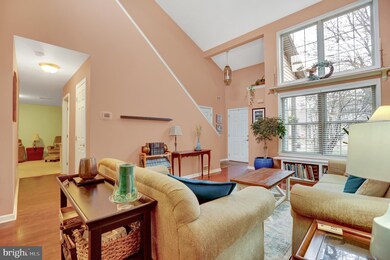
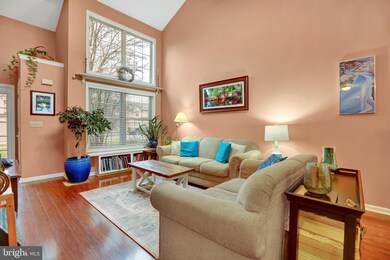
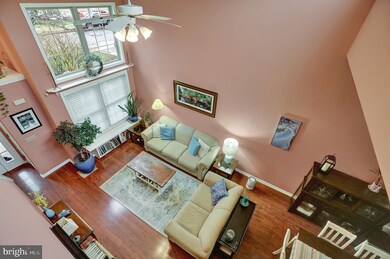
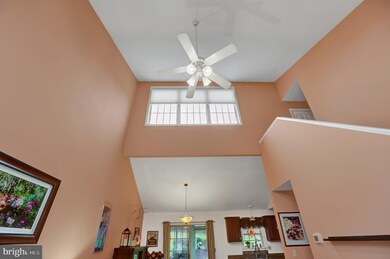
Don't miss this move-in ready, conveniently located townhome in Edgewater! The open design of the living room with cathedral ceiling immediately makes you feel at home. Sunlight pours in through the clerestory windows as well as the double stacked large windows in the living room and sunroom. The spacious dining area is conveniently located off the kitchen and living room so you are always part of the conversation. The kitchen is a cook's delight with gas cooking, generous countertop space, newer appliances and filtered water at the kitchen sink. Enjoy many days and nights in your private sunroom with wood panel ceiling and ceramic tile floor with radiant heat. The main level also offers a spacious family room (optional 3rd bedroom) with gas fireplace and built-in bookshelves/cabinetry for extra storage. Upstairs you'll find two large bedrooms with their own full baths and walk-in closets. The owner's suite is extra large with a cozy window seat. Laundry and extra storage is also located on the second floor. Heated with natural gas, new HVAC system installed in 2019 includes high efficiency filter, humidifier and wifi enabled thermostat. Walking distance to Hoffer Park and Swatara Creek, Karns grocery store and many restaurants!
Last Agent to Sell the Property
(717) 761-4800 cpacamphilladmins@coldwellbankermoves.com Coldwell Banker Realty License #RS307412 Listed on: 04/05/2021
Last Buyer's Agent
(717) 344-5950 ironvalleycarlisle@gmail.com Iron Valley Real Estate of Central PA
We collect this data history from publicly available records. To have your information removed, we recommend requesting removal directly through your county’s website.
Michelle Kleinfelter
Iron Valley Real Estate
(717) 883-6298
107 Total Sales
1 in Royalton
$235,000 Price
Eric Tomko
Iron Valley Real Estate of Central PA
(717) 915-5087
72 Total Sales
1 in Royalton
$300,000 Price
Tasha Coley
Coldwell Banker Realty
(717) 420-8896
47 Total Sales
1 in Royalton
$72,500 Price
Daniel Ortiz
Real of Pennsylvania
(717) 722-4290
29 Total Sales
1 in Royalton
$230,000 Price
Wendell Hoover
Iron Valley Real Estate of Central PA
(223) 214-2003
393 Total Sales
1 in Royalton
$186,000 Price
Dave Drobnock
Coldwell Banker Realty
(717) 790-5964
197 Total Sales
1 in Royalton
$355,000 Price
We collect this data history from publicly available records. To have your information removed, we recommend requesting removal directly through your county’s website.
| Date | Buyer | Sale Price | Title Company |
|---|---|---|---|
| $197,005 | None Available | ||
| Mcsorley William P | $169,900 | -- | |
| Giber Susan M | $167,900 | -- |
We collect this data history from publicly available records. To have your information removed, we recommend requesting removal directly through your county’s website.
| Date | Status | Borrower | Loan Amount |
|---|---|---|---|
| Open | $191,094 | ||
| Previous Owner | Giver Susan M | $25,185 | |
| Previous Owner | Giber Susan M | $134,320 |
We collect this data history from publicly available records. To have your information removed, we recommend requesting removal directly through your county’s website.
| Date | Event | Price | List to Sale | Price per Sq Ft |
|---|---|---|---|---|
| 05/29/2021 05/29/21 | Sold | $197,005 | +9.5% | $113 / Sq Ft |
| 04/07/2021 04/07/21 | Pending | -- | -- | -- |
| 04/05/2021 04/05/21 | For Sale | $179,900 | -- | $103 / Sq Ft |
We collect this data history from publicly available records. To have your information removed, we recommend requesting removal directly through your county’s website.
| Year | Tax Paid | Tax Assessment Tax Assessment Total Assessment is a certain percentage of the fair market value that is determined by local assessors to be the total taxable value of land and additions on the property. | Land | Improvement |
|---|---|---|---|---|
| 2026 | $5,063 | $122,600 | $28,700 | $93,900 |
| 2025 | $4,754 | $122,600 | $28,700 | $93,900 |
| 2024 | $4,396 | $122,600 | $28,700 | $93,900 |
| 2023 | $4,250 | $122,600 | $28,700 | $93,900 |
| 2022 | $4,189 | $122,600 | $28,700 | $93,900 |
| 2021 | $4,189 | $122,600 | $28,700 | $93,900 |
| 2020 | $4,189 | $122,600 | $28,700 | $93,900 |
| 2019 | $4,092 | $122,600 | $28,700 | $93,900 |
| 2018 | $4,092 | $122,600 | $28,700 | $93,900 |
| 2017 | $4,040 | $122,600 | $28,700 | $93,900 |
| 2016 | $0 | $122,600 | $28,700 | $93,900 |
| 2015 | -- | $122,600 | $28,700 | $93,900 |
| 2014 | -- | $122,600 | $28,700 | $93,900 |
Seller's Agent in 2021
MICHELLE LEO
Coldwell Banker Realty
(717) 623-8508
74 Total Sales
Buyer's Agent in 2021
Brandon Marpoe
Iron Valley Real Estate of Central PA
(717) 440-3328
76 Total Sales
Source: Bright MLS
MLS Number: PADA131618
APN: 54-005-008
Disclaimer: Certain information contained herein is derived from information provided by parties other than Homes.com. All information provided is deemed reliable, but is not guaranteed to be accurate and should be independently verified.
The data relating to real estate for sale on this website appears in part through the BRIGHT Internet Data Exchange program, a voluntary cooperative exchange of property listing data between licensed real estate brokerage firms, and is provided by BRIGHT through a licensing agreement.
Listing information is from various brokers who participate in the Bright MLS IDX program and not all listings may be visible on the site.
The property information being provided on or through the website is for the personal, non-commercial use of consumers and such information may not be used for any purpose other than to identify prospective properties consumers may be interested in purchasing.
Some properties which appear for sale on the website may no longer be available because they are for instance, under contract, sold or are no longer being offered for sale.
Property information displayed is deemed reliable but is not guaranteed.
Copyright 2026 Bright MLS, Inc.
Ask me questions while you tour the home.