
Seller's Agent in 2025
VLAJA TELFER
COLDWELL BANKER PREMIER PROPERTIES
(386) 986-9344
3 in this area
108 Total Sales
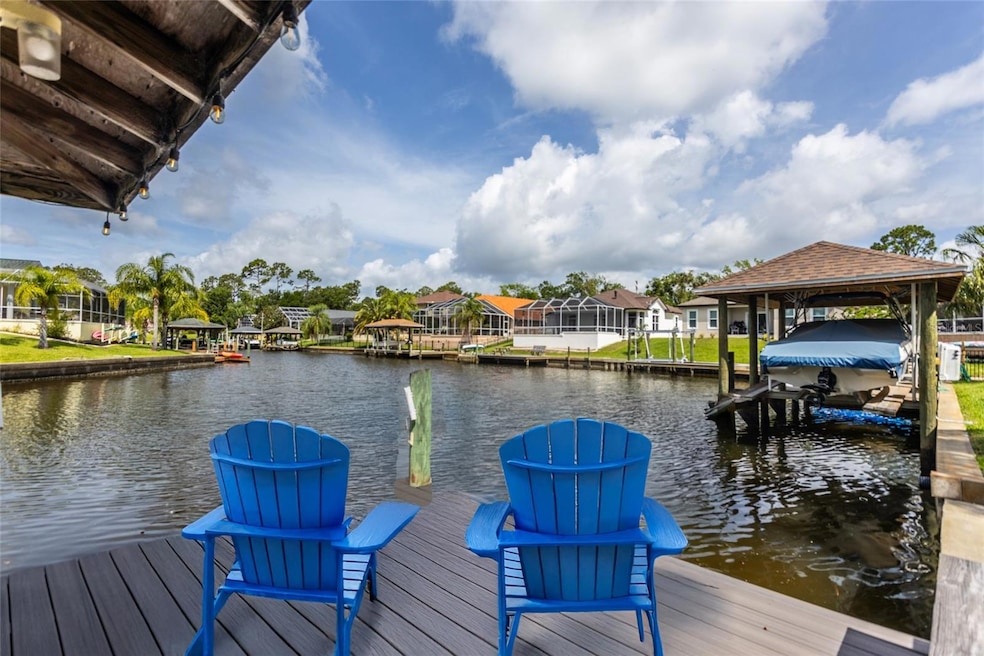
Saltwater Canal | Spa Retreat | Private Dock & Lift | Fully Renovated
Tucked on a quiet cul-de-sac, on a peaceful saltwater canal, 6 Criston Court is the kind of home that feels like a gentle breeze. Thoughtfully and completely renovated in 2021, this wonderful home blends natural textures, soft colors, and relaxed elegance with modern comforts. From the moment you walk through the NEW front door, you’re greeted with a warm, airy vibe—rich wood-look flooring, and a wide-open floor plan that invites light and flow. Cozy nooks and open spaces come together making this home perfect for slow mornings, creative afternoons, and golden-hour dinners. The kitchen is pure charm and function—with a QUARTZ island made for gathering, soft-close cabinets, stylish tile and backsplash, and Samsung + Bosch appliances. Both remodeled bathrooms have stunning granite countertops, artisan tilework, and soft lighting. A redesigned front bedroom offers space and charm and a huge walk-in closet...big enough to be a small office. Ceiling fans and Levolor blinds enhance that cooling coastal airflow throughout the house. The major systems have been updated: NEW 3.5-ton A/C (2025) with transferable warranty, NEW irrigation well pump (2025), Upgraded electric panel. The Roof was replaced in 2017. Outside, you’ll find your backyard sanctuary: A Jacuzzi spa set beneath a breezy lanai with NEW composite decking, and sun-dappled lounging areas perfect for potted plants and fairy lights. There is also a private boat dock with NEW composite decking and a lift that holds up to 6000 lbs. Whether you're soaking in the spa, journaling by the window, or motoring from your own dock, this home radiates peace, creativity, and effortless style. This stylish updated home is situated in a small "hamlet", on a cul-de-sac road, bordering the marsh with a scenic nature walking path. One or more photos(s) have been virtually staged.
Last Agent to Sell the Property
COLDWELL BANKER PREMIER PROPERTIES License #3097440 Listed on: 06/11/2025
We collect this data history from publicly available records. To have your information removed, we recommend requesting removal directly through your county’s website.
We collect this data history from publicly available records. To have your information removed, we recommend requesting removal directly through your county’s website.
| Date | Type | Sale Price | Title Company |
|---|---|---|---|
| Warranty Deed | $574,000 | Truly Yours Title | |
| Warranty Deed | $307,500 | Truly Yours Title | |
| Warranty Deed | $307,500 | Truly Yours Title | |
| Warranty Deed | $237,500 | -- |
We collect this data history from publicly available records. To have your information removed, we recommend requesting removal directly through your county’s website.
| Date | Status | Loan Amount | Loan Type |
|---|---|---|---|
| Open | $430,500 | New Conventional | |
| Previous Owner | $307,500 | VA |
We collect this data history from publicly available records. To have your information removed, we recommend requesting removal directly through your county’s website.
| Date | Event | Price | List to Sale | Price per Sq Ft | Prior Sale |
|---|---|---|---|---|---|
| 07/28/2025 07/28/25 | Sold | $574,000 | -8.2% | $273 / Sq Ft | |
| 06/23/2025 06/23/25 | Pending | -- | -- | -- | |
| 06/11/2025 06/11/25 | For Sale | $625,000 | +103.3% | $297 / Sq Ft | |
| 10/27/2020 10/27/20 | Sold | $307,500 | -8.2% | $146 / Sq Ft | View Prior Sale |
| 08/21/2020 08/21/20 | Pending | -- | -- | -- | |
| 06/24/2020 06/24/20 | For Sale | $335,000 | -- | $159 / Sq Ft |
We collect this data history from publicly available records. To have your information removed, we recommend requesting removal directly through your county’s website.
| Year | Tax Paid | Tax Assessment Tax Assessment Total Assessment is a certain percentage of the fair market value that is determined by local assessors to be the total taxable value of land and additions on the property. | Land | Improvement |
|---|---|---|---|---|
| 2025 | $4,291 | $295,212 | ||
| 2024 | $4,184 | $286,892 | ||
| 2023 | $4,184 | $278,536 | $0 | $0 |
| 2022 | $4,042 | $265,142 | $0 | $0 |
| 2021 | $3,990 | $257,419 | $76,500 | $180,919 |
| 2020 | $4,677 | $236,385 | $60,000 | $176,385 |
| 2019 | $4,729 | $236,385 | $60,000 | $176,385 |
| 2018 | $4,529 | $228,869 | $57,000 | $171,869 |
| 2017 | $4,064 | $199,346 | $48,000 | $151,346 |
| 2016 | $3,909 | $191,744 | $0 | $0 |
| 2015 | $4,033 | $196,377 | $0 | $0 |
| 2014 | $3,872 | $193,022 | $0 | $0 |
Seller's Agent in 2025
VLAJA TELFER
COLDWELL BANKER PREMIER PROPERTIES
(386) 986-9344
3 in this area
108 Total Sales
Seller Co-Listing Agent in 2025
Hedy Aloia
COLDWELL BANKER PREMIER PROPERTIES
(386) 569-8928
1 in this area
36 Total Sales
Buyer's Agent in 2025
Jannette Coby
REALTY EXCHANGE, LLC
(386) 931-0408
49 Total Sales
R
Buyer's Agent in 2020
Reciprocal FCAR
Source: Stellar MLS
MLS Number: FC310220
APN: 07-11-31-7016-00120-0200
Disclaimer: Certain information contained herein is derived from information provided by parties other than Homes.com. All information provided is deemed reliable, but is not guaranteed to be accurate and should be independently verified.
All data is obtained from various sources and may not have been verified by broker or MLS GRID. Supplied Open House Information is subject to change without notice. All information should be independently reviewed and verified for accuracy. Properties may or may not be listed by the office/agent presenting the information. Some IDX listings have been excluded from this website. IDX information is provided exclusively for personal, non-commercial use, and may not be used for any purpose other than to identify prospective properties consumers may be interested in purchasing. Information is deemed reliable but not guaranteed.
Listings courtesy of Stellar MLS as distributed by MLS GRID.
Based on information submitted to the MLS GRID
Listing Information presented by local MLS brokerage: Ten-X - (888)-952-6393
Ask me questions while you tour the home.