
Lisa Bowman
Coldwell Banker Realty
(475) 325-5582
70 Total Sales
4 in Newtown
$320K - $700K Price Range
Estimated Value: $557,000 - $595,000
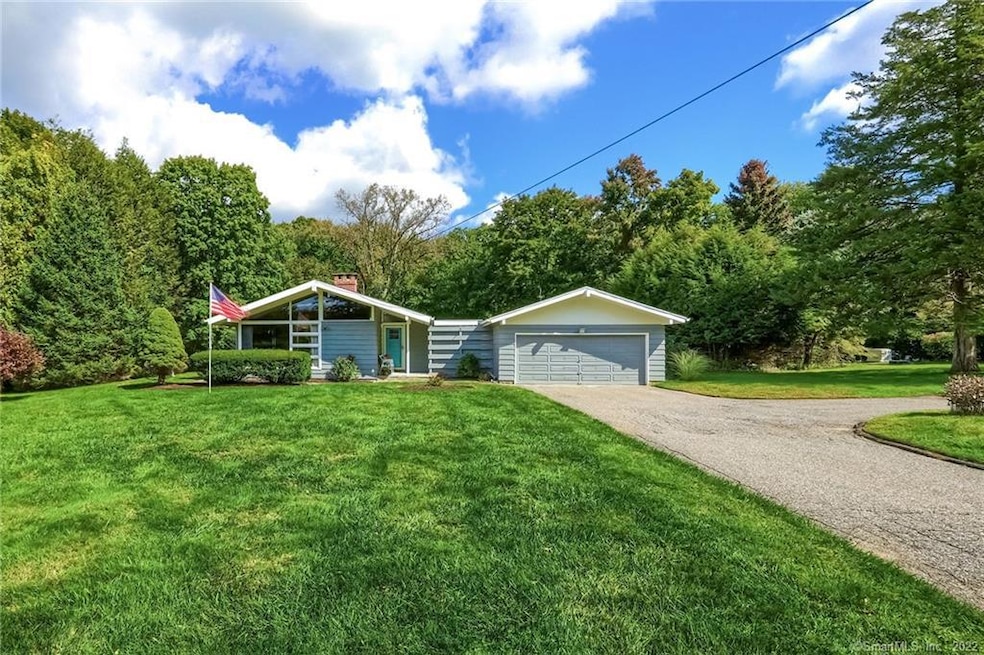
Delightful three bedroom ranch on 1.25 level lot in desirable Taunton neighborhood is first time on the market! Open floor plan with vaulted ceilings throughout, lots of windows and wall-to-wall sliders in dining room and master bedroom provide loads of natural light throughout this meticulously kept home. Central air to keep you cool during those hot summer days. Get comfy and cozy in the living room with center of room fireplace, oversized windows and vaulted ceilings. Kitchen has newer appliances, plenty of cabinet space and butler-style pantry. Spacious dining room also Large Master bedroom suite has full bath, hardwood floors, lots of closet space and oversized sliders stepping out to backyard patio. Two additional bedrooms have hardwood floors, vaulted ceilings with plenty of closet space. Additional full hall bath with tub. Full basement has additional space with storage/closets. Generator hookup available. Picturesque yard is cleared with some wooded area in back that hosts a brook with a crossover. Enjoy morning sun on the back patio and sunsets on the front covered breezeway that leads into two car garage with plenty of storage space including loft. Enjoy one level living at its best! Close to Bethel Train Station, I84, shopping, schools, country club, golf course, Taunton Lake, restaurants, award winning Ferris Creamery and so much more!!
Last Agent to Sell the Property
Coldwell Banker Realty License #RES.0801308 Listed on: 09/23/2022
Lisa Bowman
Coldwell Banker Realty
(475) 325-5582
70 Total Sales
4 in Newtown
$320K - $700K Price Range
Susan Hanson
William Raveis Real Estate
(475) 258-7012
98 Total Sales
1 in Newtown
$475,000 Price
Paul Mucci
Coldwell Banker Realty
(347) 796-2711
40 Total Sales
5 in Newtown
$420K - $730K Price Range
Andrei Balaj
Higgins Group Real Estate
(475) 258-8006
53 Total Sales
2 in Newtown
$521K - $730K Price Range
Pam Famiglietti
William Raveis Real Estate
(475) 219-6733
157 Total Sales
3 in Newtown
$415K - $1.1M Price Range
Allyson Bernard
Real Estate Professionals of C
(475) 348-8529
18 Total Sales
1 in Newtown
$815,000 Price
We collect this data history from publicly available records. To have your information removed, we recommend requesting removal directly through your county’s website.
| Date | Event | Price | List to Sale | Price per Sq Ft |
|---|---|---|---|---|
| 12/13/2022 12/13/22 | Sold | $426,250 | +6.6% | $266 / Sq Ft |
| 09/30/2022 09/30/22 | For Sale | $399,999 | -- | $250 / Sq Ft |
We collect this data history from publicly available records. To have your information removed, we recommend requesting removal directly through your county’s website.
| Year | Tax Paid | Tax Assessment Tax Assessment Total Assessment is a certain percentage of the fair market value that is determined by local assessors to be the total taxable value of land and additions on the property. | Land | Improvement |
|---|---|---|---|---|
| 2025 | $8,152 | $283,640 | $83,930 | $199,710 |
| 2024 | $7,650 | $283,640 | $83,930 | $199,710 |
| 2023 | $7,443 | $283,640 | $83,930 | $199,710 |
| 2022 | $6,916 | $199,490 | $74,900 | $124,590 |
| 2021 | $6,912 | $199,490 | $74,900 | $124,590 |
| 2020 | $6,934 | $199,490 | $74,900 | $124,590 |
| 2019 | $6,936 | $199,490 | $74,900 | $124,590 |
| 2018 | $6,831 | $199,490 | $74,900 | $124,590 |
| 2017 | $5,924 | $174,900 | $74,820 | $100,080 |
| 2016 | $5,877 | $174,900 | $74,820 | $100,080 |
| 2015 | $5,784 | $174,900 | $74,820 | $100,080 |
| 2014 | $5,826 | $174,900 | $74,820 | $100,080 |
Seller's Agent in 2022
Deb Lombardo
Coldwell Banker Realty
(203) 394-1850
36 Total Sales
Seller Co-Listing Agent in 2022
Robert Lombardo
Coldwell Banker Realty
(203) 948-8181
36 Total Sales
Buyer's Agent in 2022
Christine Fairchild
Coldwell Banker Realty
(203) 470-0489
95 Total Sales
Source: SmartMLS
MLS Number: 170521799
APN: NEWT-000007-000005-000009
Disclaimer: Certain information contained herein is derived from information provided by parties other than Homes.com. All information provided is deemed reliable, but is not guaranteed to be accurate and should be independently verified.
IDX information is provided exclusively for personal, non-commercial use, and may not be used for any purpose other than to identify prospective properties consumers may be interested in purchasing. Information is deemed reliable but not guaranteed.
Ask me questions while you tour the home.