
Luciane Ortis
Debella Realty
(351) 208-2519
146 Total Sales
5 in West Hollis
$235K - $510K Price Range
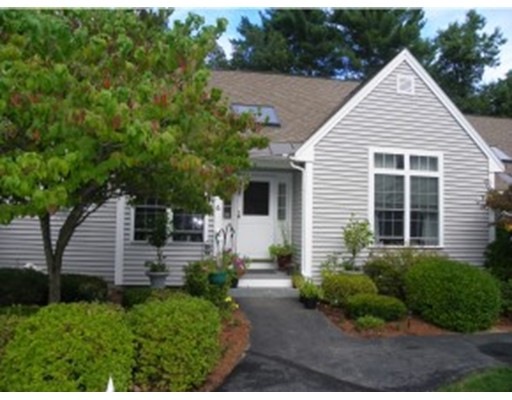

Beautiful Single Level Living at its finest in this 55+ Community Ranch Style Townhouse! Two large Bedrooms. Master with a Bath. Inviting and Bright Living room with 12 ft high ceilings and bamboo wood flooring! Kitchen has granite counters, fully applianced, skylight and pass though window to dining area! Step into the Sun room to relax and enjoy the wooded backyard view! First floor laundry. HUGE finished family room for social gathering. Walkout to back yard! Central Air! Garage! Close to Route 3, shopping, medical facilities and the many all area amenities! This is the home you have been looking for... elegant single level living with no maintenance!
Last Agent to Sell the Property
Keller Williams Realty North Central Listed on: 07/02/2015
Home Type
Condominium
Year Built
2001
Luciane Ortis
Debella Realty
(351) 208-2519
146 Total Sales
5 in West Hollis
$235K - $510K Price Range
Josh Naughton Team
RE/MAX Innovative Properties
(351) 333-4742
95 Total Sales
1 in West Hollis
$490,000 Price
Matthew Brownrigg
Lamacchia Realty, Inc.
(833) 774-1983
59 Total Sales
3 in West Hollis
$361K - $550K Price Range
Sandra Perry
WATSON REALTY CORP.
(351) 208-1136
54 Total Sales
4 in West Hollis
$135K - $385K Price Range
Jill McGowan
Silver Key Homes Realty
(844) 741-9445
74 Total Sales
1 in West Hollis
$481,000 Price
Padma Sonti
Keller Williams Realty/Merrimack Valley
(351) 300-4458
57 Total Sales
1 in West Hollis
$547,000 Price
We collect this data history from publicly available records. To have your information removed, we recommend requesting removal directly through your county’s website.
| Year | Tax Paid | Tax Assessment Tax Assessment Total Assessment is a certain percentage of the fair market value that is determined by local assessors to be the total taxable value of land and additions on the property. | Land | Improvement |
|---|---|---|---|---|
| 2026 | $7,815 | $647,920 | $481,728 | $166,192 |
| 2025 | $7,815 | $635,217 | $472,283 | $162,934 |
| 2024 | $7,713 | $622,763 | $463,023 | $159,740 |
| 2023 | $7,568 | $610,553 | $453,945 | $156,608 |
| 2022 | $7,223 | $598,583 | $445,045 | $153,538 |
| 2021 | $7,124 | $586,847 | $436,319 | $150,528 |
| 2019 | $6,912 | $569,443 | $423,379 | $146,064 |
| 2018 | $6,829 | $558,278 | $415,078 | $143,200 |
| 2016 | $6,518 | $536,602 | $398,961 | $137,641 |
| 2015 | $6,423 | $528,543 | $392,969 | $135,574 |
| 2014 | $6,449 | $518,191 | $385,272 | $132,919 |
Seller's Agent in 2015
Kelle O'Keefe
Keller Williams Realty North Central
(603) 831-1087
171 Total Sales
Buyer's Agent in 2015
Stella Demetri
RE/MAX
(603) 566-7250
1 in this area
12 Total Sales
Source: MLS Property Information Network (MLS PIN)
MLS Number: 71867274
Disclaimer: Certain information contained herein is derived from information provided by parties other than Homes.com. All information provided is deemed reliable, but is not guaranteed to be accurate and should be independently verified.
The property listing data and information, or the Images, set forth herein were provided to MLS Property Information Network, Inc. from third party sources, including sellers, lessors and public records, and were compiled by MLS Property Information Network, Inc. The property listing data and information, and the Images, are for the personal, non-commercial use of consumers having a good faith interest in purchasing or leasing listed properties of the type displayed to them and may not be used for any purpose other than to identify prospective properties which such consumers may have a good faith interest in purchasing or leasing. MLS Property Information Network, Inc. and its subscribers disclaim any and all representations and warranties as to the accuracy of the property listing data and information, or as to the accuracy of any of the Images, set forth herein.
Ask me questions while you tour the home.