
Kim Mills
Responds Quickly
Coldwell Banker Realty
(717) 640-3036
289 Total Sales
1 in Dickinson
$270,000 Price


Estimated Value: $734,298 - $755,000
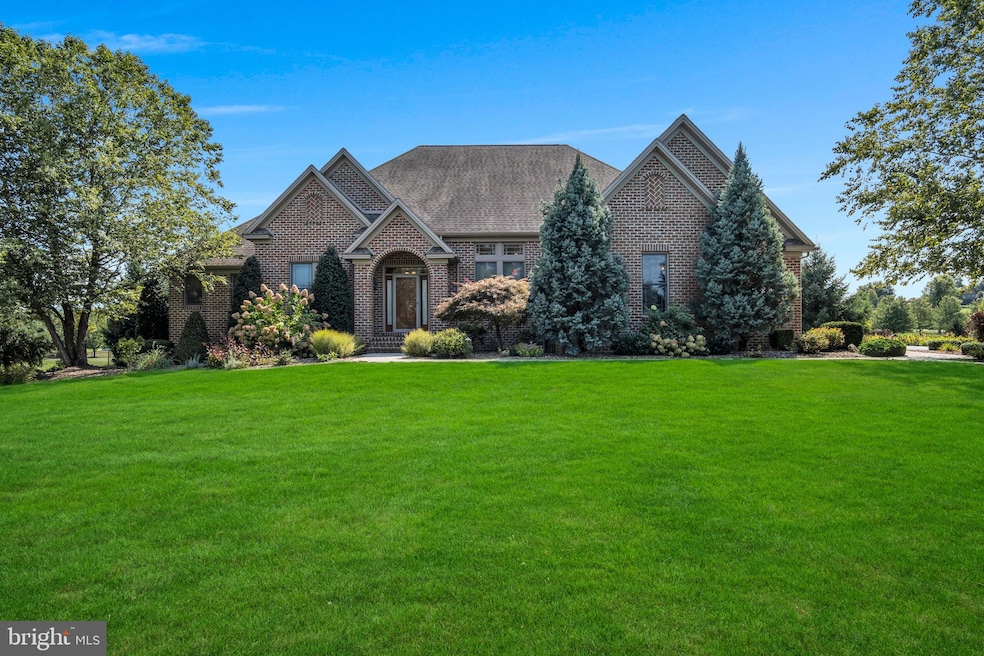
Elegant 4-Bedroom, 3.5-Bath Brick Ranch with Full In-Law Suite, Dual Garages & Scenic Outdoor Living This meticulously maintained brick ranch home offers timeless charm and modern comfort, combining single-leI. vel living with expansive outdoor spaces.
Interior Highlights: The main level features an open-concept layout, seamlessly integrating the living, dining, and kitchen areas, creating a spacious and inviting atmosphere. The kitchen features granite countertops that offer both beauty and durability. Paired with a built-in oven, microwave, and sleek refrigerator, this kitchen is perfect for both entertaining and everyday living The primary suite serves as a private retreat, complete with a sitting room, en-suite bath and a walk-in closet. A fully finished lower level boasts a self-contained in-law suite, featuring its own kitchen, laundry facilities, bedroom, living room, and bathroom—ideal for extended family, guests or even an au pair quarters. Exterior Features: Enjoy the convenience of a 2-car attached garage, providing direct access to the home and featuring a staircase leading to the attic for additional storage or potential expansion. An additional 2-car detached garage offers ample space for vehicles, storage, or a workshop. The beautifully landscaped yard includes a tranquil waterfall feature, creating a serene ambiance. A spacious deck extends the living area outdoors, perfect for entertaining or relaxing while overlooking the picturesque surroundings. Enhancing the outdoor experience, a luxurious swim spa awaits, offering year-round relaxation and exercise opportunities. Additional Note: A charming 4-season room, featuring alternative heating, provides a cozy retreat. Please note that this room is not included in the home's total square footage as per standard appraisal guidelines. This home harmoniously blends classic brick ranch architecture with thoughtful updates and expansive outdoor living, offering a versatile and comfortable living experience. This home also features a full house Generac generator. Need more information???
Reach out to me today
Last Agent to Sell the Property
(717) 344-5950 ironvalleycarlisle@gmail.com Iron Valley Real Estate of Central PA Listed on: 05/13/2025
We collect this data history from publicly available records. To have your information removed, we recommend requesting removal directly through your county’s website.
Kim Mills
Coldwell Banker Realty
(717) 640-3036
289 Total Sales
1 in Dickinson
$270,000 Price
Christine Dell-Laviola
RE/MAX Quality Service, Inc.
(717) 640-3667
91 Total Sales
1 in Dickinson
$243,000 Price
Megan Cellucci
Jeff A. Shaffer Real Estate, Inc.
(717) 356-9714
136 Total Sales
2 in Dickinson
$305K - $550K Price Range
Barb Matty Matyszczak
RE/MAX 440 - Doylestown
(844) 514-0829
116 Total Sales
1 in Dickinson
$752,000 Price
David Sites
Sites Realty, Inc.
(717) 384-2457
263 Total Sales
1 in Dickinson
$450,100 Price
Melanie Fox
RE/MAX Realty Associates
(717) 985-7321
97 Total Sales
3 in Dickinson
$319K - $575K Price Range
We collect this data history from publicly available records. To have your information removed, we recommend requesting removal directly through your county’s website.
| Date | Buyer | Sale Price | Title Company |
|---|---|---|---|
| $700,000 | None Listed On Document | ||
| $76,900 | -- |
We collect this data history from publicly available records. To have your information removed, we recommend requesting removal directly through your county’s website.
| Date | Status | Borrower | Loan Amount |
|---|---|---|---|
| Previous Owner | $179,000 | ||
| Previous Owner | $60,000 | ||
| Previous Owner | $241,000 | ||
| Previous Owner | $245,000 | ||
| Previous Owner | $74,950 | ||
| Previous Owner | $430,000 |
We collect this data history from publicly available records. To have your information removed, we recommend requesting removal directly through your county’s website.
| Date | Event | Price | List to Sale | Price per Sq Ft |
|---|---|---|---|---|
| 06/12/2025 06/12/25 | Sold | $700,000 | +11.1% | $129 / Sq Ft |
| 05/17/2025 05/17/25 | Pending | -- | -- | -- |
| 05/13/2025 05/13/25 | For Sale | $630,000 | -- | $116 / Sq Ft |
We collect this data history from publicly available records. To have your information removed, we recommend requesting removal directly through your county’s website.
| Year | Tax Paid | Tax Assessment Tax Assessment Total Assessment is a certain percentage of the fair market value that is determined by local assessors to be the total taxable value of land and additions on the property. | Land | Improvement |
|---|---|---|---|---|
| 2026 | $8,508 | $400,500 | $101,600 | $298,900 |
| 2025 | $8,306 | $400,500 | $101,600 | $298,900 |
| 2024 | $8,035 | $400,500 | $101,600 | $298,900 |
| 2023 | $7,743 | $400,500 | $101,600 | $298,900 |
| 2022 | $7,317 | $400,500 | $101,600 | $298,900 |
| 2021 | $7,195 | $400,500 | $101,600 | $298,900 |
| 2020 | $7,015 | $400,500 | $101,600 | $298,900 |
| 2019 | $6,842 | $400,500 | $101,600 | $298,900 |
| 2018 | $6,667 | $400,500 | $101,600 | $298,900 |
| 2017 | $6,509 | $400,500 | $101,600 | $298,900 |
| 2016 | -- | $400,500 | $101,600 | $298,900 |
| 2015 | -- | $400,500 | $101,600 | $298,900 |
| 2014 | -- | $400,500 | $101,600 | $298,900 |
Seller's Agent in 2025
Nancy Bresnan
Iron Valley Real Estate of Central PA
(717) 254-3927
40 Total Sales
Buyer's Agent in 2025
Claire Chivington
Realty ONE Group Unlimited
(717) 606-2512
100 Total Sales
Source: Bright MLS
MLS Number: PACB2042028
APN: 08-11-0294-128
Disclaimer: Certain information contained herein is derived from information provided by parties other than Homes.com. All information provided is deemed reliable, but is not guaranteed to be accurate and should be independently verified.
The data relating to real estate for sale on this website appears in part through the BRIGHT Internet Data Exchange program, a voluntary cooperative exchange of property listing data between licensed real estate brokerage firms, and is provided by BRIGHT through a licensing agreement.
Listing information is from various brokers who participate in the Bright MLS IDX program and not all listings may be visible on the site.
The property information being provided on or through the website is for the personal, non-commercial use of consumers and such information may not be used for any purpose other than to identify prospective properties consumers may be interested in purchasing.
Some properties which appear for sale on the website may no longer be available because they are for instance, under contract, sold or are no longer being offered for sale.
Property information displayed is deemed reliable but is not guaranteed.
Copyright 2026 Bright MLS, Inc.
Ask me questions while you tour the home.