
Kathleen O'Driscoll
Houlihan Lawrence Inc.
(914) 758-1311
80 Total Sales
1 in New Castle
$1,350,000 Price
Estimated Value: $804,000 - $929,000
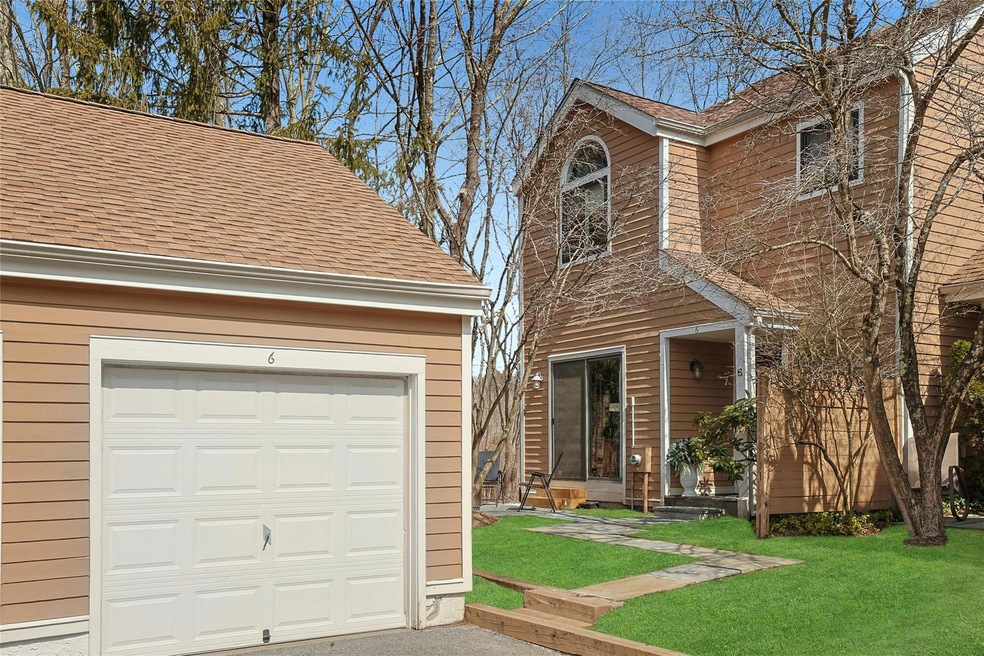
Spacious 3-bed/2.1-bath end unit townhome in Old Farm Lake. Welcoming covered entry leads to entry foyer with coat closet & powder room. Filled with soft, natural light, the open main-level floor plan provides ample space for the dining area, living area with fireplace & den, both with slider to rear deck. Eat-in kitchen features GE gas range & microwave oven, SubZero refrigerator/freezer & Bosch dishwasher, wood cabinetry, granite countertops, plus slider to front patio for easy BBQ or alfresco dining. Upstairs houses three bedrooms, including a primary suite with walk-in closet & private en-suite bath with shower over jetted bathtub, plus two additional comfortably sized bedrooms; a full, hall bath with shower over bathtub; and a laundry closet containing full-sized LG front-loading washer & dryer. A finished, furnished attic serves as a private home office. Natural gas for cooking, heat & hot water & central a/c. A detached 1-car garage equipped with a Tesla EV charger resides in front. Set in a prime location in Old Farm Lake near shared community amenities including pool, pickleball, tennis, playground & sport court. No shoes in the residence please. Please remove shoes upon entry. Thank you.
Last Agent to Rent the Property
William Raveis-New York, LLC Brokerage Phone: 914-238-0505 License #10301200459 Listed on: 03/17/2025
Co-Listed By
William Raveis Real Estate Brokerage Phone: 914-238-0505 License #10301210848
We collect this data history from publicly available records. To have your information removed, we recommend requesting removal directly through your county’s website.
Kathleen O'Driscoll
Houlihan Lawrence Inc.
(914) 758-1311
80 Total Sales
1 in New Castle
$1,350,000 Price
Donna McKenna Edlund
Coldwell Banker Realty
(914) 313-8286
71 Total Sales
5 in New Castle
$510K - $1.1M Price Range
John Restrepo
ARBO REALTY
(631) 892-9540
28 Total Sales
2 in New Castle
$930K - $980K Price Range
April Monaco
Houlihan Lawrence Inc.
(914) 259-5797
94 Total Sales
1 in New Castle
$2,300,000 Price
Phyllis Lerner
Corcoran Legends Realty
(914) 506-4862
54 Total Sales
1 in New Castle
$1,175,000 Price
Brenda Timm
Coldwell Banker Realty
(914) 313-3778
64 Total Sales
3 in New Castle
$630K - $926K Price Range
We collect this data history from publicly available records. To have your information removed, we recommend requesting removal directly through your county’s website.
| Date | Buyer | Sale Price | Title Company |
|---|---|---|---|
| -- | None Listed On Document | ||
| $733,100 | None Available | ||
| $589,000 | Stewart Title | ||
| $350,000 | -- | ||
| $220,000 | -- |
We collect this data history from publicly available records. To have your information removed, we recommend requesting removal directly through your county’s website.
| Date | Status | Borrower | Loan Amount |
|---|---|---|---|
| Previous Owner | $634,500 | ||
| Previous Owner | $353,400 | ||
| Previous Owner | $250,000 |
We collect this data history from publicly available records. To have your information removed, we recommend requesting removal directly through your county’s website.
| Date | Event | Price | List to Sale | Price per Sq Ft |
|---|---|---|---|---|
| 04/25/2025 04/25/25 | Rented | $6,500 | 0.0% | -- |
| 04/24/2025 04/24/25 | Under Contract | -- | -- | -- |
| 04/08/2025 04/08/25 | Price Changed | $6,500 | -3.7% | $4 / Sq Ft |
| 03/17/2025 03/17/25 | For Rent | $6,750 | +75.3% | -- |
| 10/01/2012 10/01/12 | Rented | $3,850 | -10.5% | -- |
| 09/01/2012 09/01/12 | Under Contract | -- | -- | -- |
| 08/01/2012 08/01/12 | For Rent | $4,300 | -- | -- |
We collect this data history from publicly available records. To have your information removed, we recommend requesting removal directly through your county’s website.
| Year | Tax Paid | Tax Assessment Tax Assessment Total Assessment is a certain percentage of the fair market value that is determined by local assessors to be the total taxable value of land and additions on the property. | Land | Improvement |
|---|---|---|---|---|
| 2025 | $21,089 | $49,114 | $25,000 | $24,114 |
| 2024 | $8,674 | $49,114 | $25,000 | $24,114 |
| 2023 | $8,396 | $49,114 | $25,000 | $24,114 |
| 2022 | $8,079 | $49,114 | $25,000 | $24,114 |
| 2021 | $7,959 | $49,114 | $25,000 | $24,114 |
| 2020 | $7,854 | $49,114 | $25,000 | $24,114 |
| 2019 | $29,105 | $49,114 | $25,000 | $24,114 |
| 2018 | $7,703 | $49,114 | $25,000 | $24,114 |
| 2017 | $2,198 | $49,114 | $25,000 | $24,114 |
| 2016 | $7,722 | $49,114 | $25,000 | $24,114 |
| 2015 | -- | $49,114 | $25,000 | $24,114 |
| 2014 | -- | $49,114 | $25,000 | $24,114 |
| 2013 | -- | $49,114 | $25,000 | $24,114 |
Landlord's Agent in 2025
Stacy Levey
William Raveis-New York, LLC
(914) 400-3962
102 Total Sales
Landlord's Co-Listing Agent in 2025
Keith Levey
William Raveis Real Estate
(914) 844-2342
9 Total Sales
Tenant's Agent in 2025
Deena Bouchier
Compass Greater NY, LLC
(914) 552-2360
52 Total Sales
G
Seller's Agent in 2012
Gita Moorjani
Houlihan Lawrence Inc.
(914) 260-7763
2 Total Sales
Buyer's Agent in 2012
Suzette Kraus
Compass Greater NY, LLC
(914) 582-2551
97 Total Sales
Source: OneKey® MLS
MLS Number: 834649
APN: 3600-100-016-00001-000-0013-0-6
Disclaimer: Certain information contained herein is derived from information provided by parties other than Homes.com. All information provided is deemed reliable, but is not guaranteed to be accurate and should be independently verified.
The data relating to real estate for sale or lease on this web site comes in part from OneKey® MLS. Real estate listings held by brokerage firms other than Ten-X are marked with the OneKey® MLS logo or an abbreviated logo and detailed information about them includes the name of the listing broker.
Based on information submitted to the MLS GRID. All data is obtained from various sources and may not have been verified by broker or MLS GRID. Supplied Open House Information is subject to change without notice. All information should be independently reviewed and verified for accuracy. Properties may or may not be listed by the office/agent presenting the information. Some IDX listings have been excluded from this website. IDX information is provided exclusively for personal, non-commercial use, and may not be used for any purpose other than to identify prospective properties consumers may be interested in purchasing.
Information is deemed reliable but not guaranteed.
Copyright 2026 OneKey® MLS. All rights reserved.
Based on information submitted to the MLS GRID
Listings courtesy of OneKey® MLS as distributed by MLS GRID
Ask me questions while you tour the home.