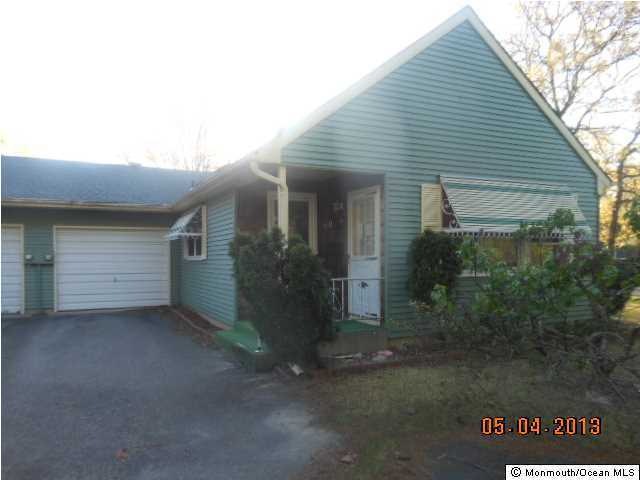
NOT LISTED FOR SALE

6 Deerfield Dr Unit A Whiting, NJ 08759

Manchester Area
2 Beds
1 Bath
880 Sq Ft
1977 Built

Sale Details

Date Sold: April 11, 2014

Last sale price $33,500 $38 Per Sq Ft

22 Days on Market

Highlights

  • Active Adult
  • 1 Car Attached Garage
  • Electric Baseboard Heater
  • Enclosed Patio or Porch
  • Air Conditioning
  • 1-Story Property

About This Home

As of April 2014

Must Be A minimum of age 55+ to live in due to deed restriction.Being sold in ''AS IS'' condition.Buyer is responsible for putting all utlities on in buyers name for any inspections.Seller has provided written notification to listing broker stating that seller cannot sell the subject property for less then the list price of the property.Seller will counter-offer all offers at full list price.Buyer is responsible for Resale CO.Property being sold subject to 24-CFR 206.125

Last Agent to Sell the Property

John Glancy

RE/MAX at Barnegat Bay License #8830435 Listed on: 05/16/2013

RE/MAX at Barnegat Bay

Last Buyer's Agent

John Glancy Jr.

RE/MAX at Barnegat Bay

Property Details

Home Type

  • Multi-Family

Est. Annual Taxes

  • $1,589

Year Built

  • Built in 1977

HOA Fees

  • $107 Monthly HOA Fees

Parking

  • 1 Car Attached Garage
  • Driveway

Home Design

  • Quadruplex
  • Shingle Roof

Interior Spaces

  • 880 Sq Ft Home
  • 1-Story Property
  • Crawl Space

Bedrooms and Bathrooms

  • 2 Bedrooms
  • 1 Full Bathroom

Outdoor Features

  • Enclosed Patio or Porch

Utilities

  • Air Conditioning
  • Electric Baseboard Heater
  • Electric Water Heater

Listing and Financial Details

  • Exclusions: MASTER DEED & BI-LAWS
  • Assessor Parcel Number 00075010500017

Community Details

Overview

  • Active Adult
  • Front Yard Maintenance
  • Association fees include - see remarks, trash, lawn maintenance, mgmt fees, snow removal
  • Crestwood 5 Subdivision, Glenview Floorplan

Recreation

  • Snow Removal

Property Details

Home Type

Multi-Family

Est. Annual Taxes

$1,589

Year Built

Built in 1977

HOA Fees

$107 per month

Parking

1

Listing Details

  • Property Type: Residential
  • Property Sub Type: Adult Community
  • Model: GLENVIEW
  • Reso Association Fee Includes: Other - See Remarks, Trash, Lawn Maintenance, Mgmt Fees, Snow Removal
  • Inclusions: AC Units
  • Subdivision Name: Crestwood 5
  • Architectural Style: Quads
  • New Construction: No
  • Year Built: 1977
  • Contract Info List PriceSqFt: 37.5
  • Contract Info New Construction: No
  • General Property Info Waterview: No
  • General Property Info Fireplace: No
  • General Property Info Basement: No
  • General Property Info HOA: Yes
  • General Property Info Pool: No
  • WaterSewer Public Sewer: Yes
  • Water Heater Electric2: Yes
  • Roof Shingled: Yes
  • WaterSewer Public Water: Yes
  • General Property Info Handicap Access: No
  • Style Quads: Yes
  • Number Appliances Included A C Units: Yes
  • Special Features: None

Interior Features

  • Basement: Crawl Space
  • Basement: No
  • Full Bathrooms: 1
  • Total Bedrooms: 2
  • Stories: 1
  • Basement:Crawl Space: Yes

Exterior Features

  • Roof: Shingle
  • Waterfront: No
  • Exclusions: MASTER DEED & BI-LAWS
  • Exterior Features: Porch - Enclosed
  • Features Exterior:Porch Enclosed: Yes

Garage/Parking

  • Garage: Yes
  • Attached Garage: Yes
  • Garage Spaces: 1.0
  • Parking Features: Driveway
  • General Property Info:Garage: Yes
  • Parking Driveway: Yes

Utilities

  • Sewer: Public Sewer
  • Heating: Electric, Electric BB
  • HeatingYN: Yes
  • Water Source: Public
  • Heating:Electric: Yes

Condo/Co-op/Association

  • Association Fee: 107.0
  • Association Fee Frequency: Monthly
  • Association: Yes
  • Fee Includes Lawn Maintenance: Yes

Association/Amenities

  • Association Fee Includes:Snow Removal: Yes
  • Association Fee Includes:Trash: Yes

Lot Info

  • Parcel #: 00075010500017

Tax Info

  • Tax Year: 2012
  • Tax Annual Amount: 1589.0
Create a Home Valuation Report for This Property
The Home Valuation Report is an in-depth analysis detailing your home's value as well as a comparison with similar homes in the area

Home Values in the Area

Source: Public Records

Average Home Value in this Area


Source: Public Records

Property History

We collect this data history from publicly available records. To have your information removed, we recommend requesting removal directly through your county’s website.

Date Event Price List to Sale Price per Sq Ft
04/11/2014 04/11/14 Sold $33,500 -- $38 / Sq Ft
Source: MOREMLS (Monmouth Ocean Regional REALTORS®)

Agents Affiliated with this Home

  • Section Image
See All Agents

Map

Source: MOREMLS (Monmouth Ocean Regional REALTORS®)

MLS Number: 21317048

MOREMLS (Monmouth Ocean Regional REALTORS®)
Your Personal Tour Guide

Ask me questions while you tour the home.