
Seller's Agent in 2024
Angela Marino
CENTURY 21 Mountain Lifestyles
(828) 676-7681
4 in this area
44 Total Sales
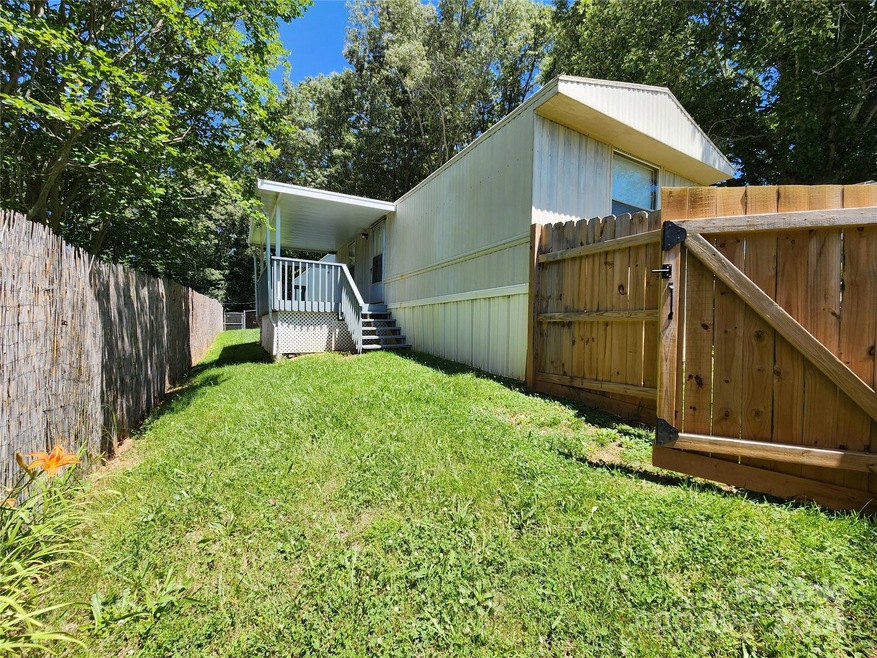
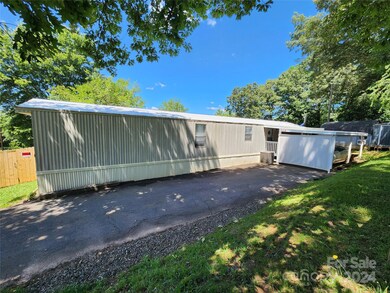
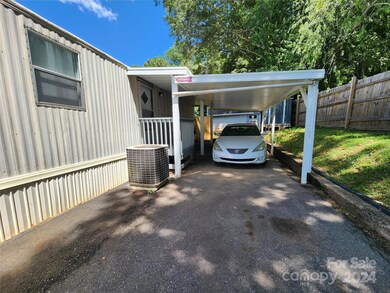
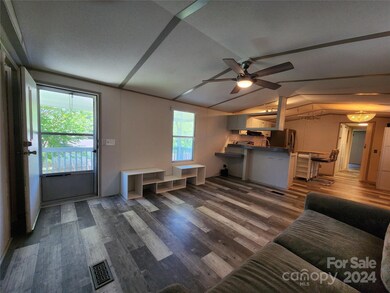
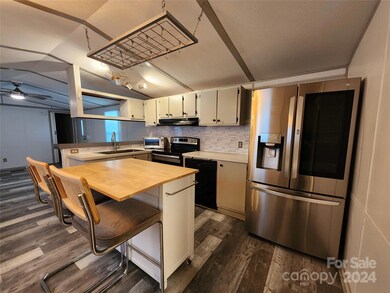
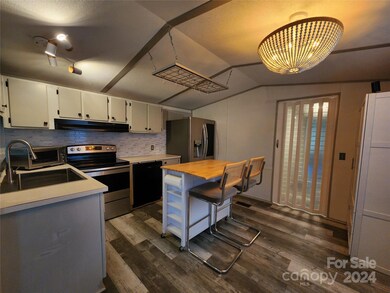
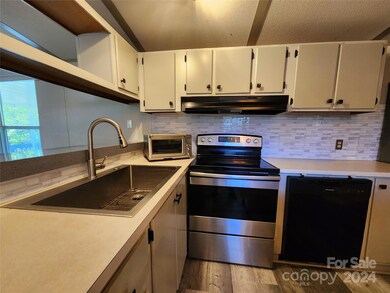
**Accepting Backup Offers** 6 Delta Loop offers the convenience of being in Asheville without being in City limits. This well-maintained, move-in ready singlewide is on permanent foundation and has many recent upgrades: including LVP flooring throughout, farmhouse sink and LG smart refrigerator, light fixtures/ceiling fans, new farmhouse tub/shower enclosure, window treatments and blackout shades in the bedrooms, and an air conditioned workshop with wired internet. Fenced in side yard with privacy fence. The one-car carport also features a 90% UV blocking shade for added privacy. The lot has additional acreage on the other side of Delta Loop that would be perfect for an outbuilding or studio/accessory dwelling unit (buyer to perform due diligence and verify what else is permitted on the lot). Delta Loop is a private road that does not have a road maintenance agreement. The washer/dryer and all inside furnishings are included with the sale. Contact agent for financing options.
Last Agent to Sell the Property
CENTURY 21 Mountain Lifestyles Brokerage Email: angela@c21hialta.com License #303220 Listed on: 06/13/2024
We collect this data history from publicly available records. To have your information removed, we recommend requesting removal directly through your county’s website.
We collect this data history from publicly available records. To have your information removed, we recommend requesting removal directly through your county’s website.
| Date | Buyer | Sale Price | Title Company |
|---|---|---|---|
| $214,500 | None Listed On Document | ||
| -- | None Listed On Document | ||
| $110,000 | None Available | ||
| -- | None Available | ||
| $65,000 | None Available | ||
| -- | None Available |
We collect this data history from publicly available records. To have your information removed, we recommend requesting removal directly through your county’s website.
| Date | Status | Borrower | Loan Amount |
|---|---|---|---|
| Open | $206,954 |
We collect this data history from publicly available records. To have your information removed, we recommend requesting removal directly through your county’s website.
| Date | Event | Price | List to Sale | Price per Sq Ft | Prior Sale |
|---|---|---|---|---|---|
| 09/11/2024 09/11/24 | Sold | $214,100 | +1.0% | $232 / Sq Ft | |
| 06/27/2024 06/27/24 | Pending | -- | -- | -- | |
| 06/13/2024 06/13/24 | For Sale | $212,000 | +92.7% | $229 / Sq Ft | |
| 11/17/2021 11/17/21 | Sold | $110,000 | -4.3% | $119 / Sq Ft | View Prior Sale |
| 09/15/2021 09/15/21 | Pending | -- | -- | -- | |
| 09/09/2021 09/09/21 | Price Changed | $115,000 | -3.4% | $124 / Sq Ft | |
| 09/09/2021 09/09/21 | For Sale | $119,000 | +8.2% | $129 / Sq Ft | |
| 08/26/2021 08/26/21 | Off Market | $110,000 | -- | -- | |
| 06/21/2021 06/21/21 | For Sale | $119,000 | -- | $129 / Sq Ft |
We collect this data history from publicly available records. To have your information removed, we recommend requesting removal directly through your county’s website.
| Year | Tax Paid | Tax Assessment Tax Assessment Total Assessment is a certain percentage of the fair market value that is determined by local assessors to be the total taxable value of land and additions on the property. | Land | Improvement |
|---|---|---|---|---|
| 2025 | -- | $66,900 | $47,100 | $19,800 |
| 2024 | -- | $66,900 | $47,100 | $19,800 |
| 2023 | -- | $66,900 | $47,100 | $19,800 |
| 2022 | $417 | $66,900 | $0 | $0 |
| 2021 | $338 | $54,200 | $0 | $0 |
| 2020 | $227 | $34,000 | $0 | $0 |
| 2019 | $227 | $34,000 | $0 | $0 |
| 2018 | $224 | $34,000 | $0 | $0 |
| 2017 | $224 | $34,300 | $0 | $0 |
| 2016 | $248 | $34,300 | $0 | $0 |
| 2015 | $248 | $34,300 | $0 | $0 |
| 2014 | $241 | $34,300 | $0 | $0 |
Seller's Agent in 2024
Angela Marino
CENTURY 21 Mountain Lifestyles
(828) 676-7681
4 in this area
44 Total Sales
Buyer's Agent in 2024
Cynthia Frazier
Asheville Realty & Associates
(828) 778-4556
4 in this area
34 Total Sales
S
Seller's Agent in 2021
Steven Ellenbogen
Realty Precision
M
Buyer's Agent in 2021
Molly Hartwell
Hartwell Homes
(831) 566-8160
10 in this area
23 Total Sales
Source: Canopy MLS
MLS Number: 4148590
Disclaimer: Certain information contained herein is derived from information provided by parties other than Homes.com. All information provided is deemed reliable, but is not guaranteed to be accurate and should be independently verified.
All data is obtained from various sources and may not have been verified by broker or MLS GRID. Supplied Open House Information is subject to change without notice. All information should be independently reviewed and verified for accuracy. Properties may or may not be listed by the office/agent presenting the information. Some IDX listings have been excluded from this website.
Based on information submitted to the MLS GRID
Listings courtesy of Canopy MLS as distributed by MLS GRID
Ask me questions while you tour the home.