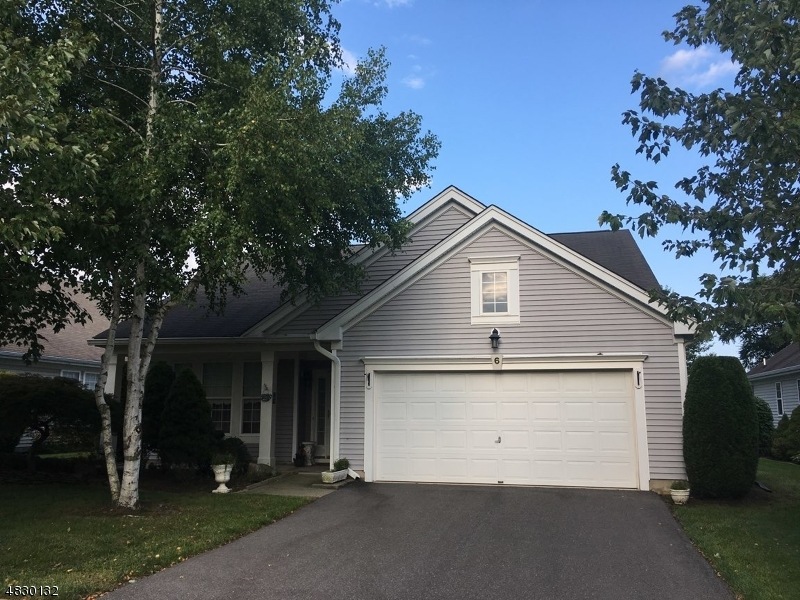
NOT LISTED FOR SALE

6 Derby Ln Unit 6 Belvidere, NJ 07823

White Area
3 Beds
2 Baths
-- Sq Ft
2000 Built

Sale Details

Date Sold: January 30, 2019

Last sale price $270,000

47 Days on Market

Highlights

  • Fitness Center
  • Sauna
  • Ranch Style House
  • Private Pool
  • Clubhouse
  • Tennis Courts

About This Home

As of January 2019

***PRIME LOCATION***3 bedrooms and 2 full baths, 2 car attached garage. Open floor plan with many custom moldings and tile work throughout house. New stainless steel appliances and roof over patio. Located in the amenity filled community of Brookfield Estates with clubhouse, pool, tennis courts, shuffleboard, RV Parking Lot and more...plus the location is perfect with major highways about 15 minutes away! Brookfield offers a number of amenities as well as social groups &events. Make "coming home " feel like you're "getting away!

Last Agent to Sell the Property

Tracey Lutsky

RE/MAX SUPREME Listed on: 08/20/2018

RE/MAX SUPREME

Last Buyer's Agent

Tracey Lutsky

RE/MAX SUPREME Listed on: 08/20/2018

RE/MAX SUPREME
Create a Home Valuation Report for This Property
The Home Valuation Report is an in-depth analysis detailing your home's value as well as a comparison with similar homes in the area

Home Details

Home Type

  • Single Family

Est. Annual Taxes

  • $5,976

Year Built

  • Built in 2000

HOA Fees

  • $150 Monthly HOA Fees

Parking

  • 2 Car Attached Garage
  • Inside Entrance
  • Garage Door Opener

Home Design

  • Ranch Style House
  • Asphalt Shingled Roof
  • Vinyl Siding

Interior Spaces

  • Entrance Foyer
  • Family Room with Fireplace
  • Living Room
  • Family or Dining Combination
  • Sauna

Kitchen

  • Eat-In Kitchen
  • Breakfast Bar
  • Gas Oven or Range
  • Microwave
  • Dishwasher

Flooring

  • Wall to Wall Carpet
  • Tile

Bedrooms and Bathrooms

  • 3 Bedrooms
  • En-Suite Primary Bedroom
  • Walk-In Closet
  • Powder Room
  • 2 Full Bathrooms
  • Bathtub With Separate Shower Stall
  • Walk-in Shower

Laundry

  • Laundry Room
  • Dryer
  • Washer

Home Security

  • Storm Windows
  • Storm Doors
  • Carbon Monoxide Detectors
  • Fire and Smoke Detector

Outdoor Features

  • Private Pool
  • Patio

Lot Details

  • Cul-De-Sac
  • Level Lot

Utilities

  • Cooling Available
  • Forced Air Heating System
  • Underground Utilities
  • Gas Water Heater

Listing and Financial Details

  • Assessor Parcel Number 3023-00031-0000-00012-0004-C0024

Community Details

Overview

  • Association fees include snow removal, trash collection, maintenance-common area

Amenities

  • Clubhouse
  • Community Kitchen
  • Billiard Room

Recreation

  • Tennis Courts
  • Fitness Center
  • Community Pool
  • Jogging Path

Home Details

Home Type

Single Family

Est. Annual Taxes

$5,976

Year Built

Built in 2000

HOA Fees

$150 per month

Parking

2

Listing Details

  • Style: Ranch
  • Primary Style: Ranch
  • Subproperty Type: Single Family
  • Community Living: Yes
  • Year Built: 2000
  • County Name: Warren
  • Directions: Rte 519 (S. Bridgeville Road) to entrance of Brookfield, (across from Mackey's Orchard), Brookfield Dr, R onto Buckingham, R onto Ascot, R onto Derby
  • I D: 4830132
  • Section Subdiv Development: BROOKFIELD
  • First Name: TRACEY
  • First Name3: TRACEY
  • Last Name: LUTSKY
  • Last Name3: LUTSKY
  • Office Phone: 908-213-2828
  • Office Phone3: 908-213-2828
  • Special Features: None
  • Property Sub Type: Detached

Interior Features

  • Flooring: Carpeting, Tile
  • Fireplace Description: Family Room
  • Number of Fireplaces: 1
  • Appliances: Carbon Monoxide Detector, Range/Oven-Gas, Refrigerator, Washer, Dishwasher, Dryer, Microwave Oven
  • Interior Amenities: StallShw, Walk-In Closet, StallTub, Fire Extinguisher, Carbon Monoxide Detector, Smoke Detector
  • Bedrooms: 3
  • Master Bedroom Desc: 1st Floor, Full Bath, Walk-In Closet
  • Bedroom 1 Level: First
  • Bedroom 2 Level: First
  • Bathrooms: 2.00
  • Full Bathrooms: 2
  • Dining Area: Living/Dining Combo
  • Family Room Level: First
  • Kitchen Area: Breakfast Bar, Eat-In Kitchen
  • Kitchen Dim: 15x10
  • Kitchen Level: First
  • Living Room Dim: 13x13
  • Living Room Level: First
  • Level 1 Rooms: Laundry Room, Foyer, 3 Bedrooms, Living Room, Dining Room, Bath Main, Powder Room, Bath(s) Other, Family Room, Kitchen
  • Phone: 908-213-2828

Exterior Features

  • Exterior Description: Vinyl Siding
  • Exterior Features: Patio, Storm Door(s), Storm Window(s), Curbs, Sidewalk
  • Pool: Yes
  • Pool Description: Association Pool
  • Roof Description: Asphalt Shingle

Garage/Parking

  • Garage Description: Garage Door Opener, Attached Garage, Pull Down Stairs, InEntrnc
  • Number Garage Spaces: 2
  • Number Parking Spaces: 2
  • Parking Driveway Description: 2 Car Width

Utilities

  • Cooling: 1 Unit
  • Fuel Type: Gas-Natural
  • Heating: 1 Unit, Forced Hot Air
  • Sewer: Public Sewer
  • Utilities: All Underground
  • Water: Public Water
  • Water Heater: Gas

Condo/Co-op/Association

  • Amenities: Billiards Room, Club House, Pool-Outdoor, Exercise Room, Sauna, Jogging/Biking Path, Kitchen Facilities, Tennis Courts
  • Association Maintenance Fee: 150
  • Association Maintenance Fee Frequency: Monthly
  • Association Maintenance Fee Includes: Snow Removal, Trash Collection, Maintenance-Common Area

Fee Information

  • Other Fee Freqency: One Time

Lot Info

  • Lot Size: BLDG SITE
  • Lot Description: Level Lot, Cul-De-Sac
  • Lot I D Tax: *
  • Lot Size Tax: *

Rental Info

  • Application Fee: 250
  • Pets Allowed: Yes

Tax Info

  • Tax Acres: *
  • Assessed Improvement Value: *
  • Assessed Land Value: *
  • Total Tax Assessed: *
  • Streetname Tax: *
  • Street Number Tax: *
  • Tax Amount: 5976
  • Tax Amount Tax: *
  • Assessor Parcel Number: 3023-00031-0000-00012-0004-C0024
  • Tax Rate Amount: 2.139
  • Tax Rate Tax: *
  • Tax Year Tax: *
  • Tax Year: 2017

Home Values in the Area

Source: Public Records

Average Home Value in this Area


Source: Public Records

Agents Specializing in Belvidere, NJ

See All Agents

Property History

We collect this data history from publicly available records. To have your information removed, we recommend requesting removal directly through your county’s website.

Date Event Price List to Sale Price per Sq Ft
01/30/2019 01/30/19 Sold $270,000 -5.3% --
10/06/2018 10/06/18 Pending -- -- --
08/20/2018 08/20/18 For Sale $285,000 -- --
Source: Garden State MLS

Agents Affiliated with this Home

  • Section Image
See All Agents

Map

Source: Garden State MLS

MLS Number: 3495842

Garden State MLS

APN: 23 00031-0000-00012-0004-C0024

Your Personal Tour Guide

Ask me questions while you tour the home.