
Anne Mehigan
Conway - Hingham
(781) 469-0779
26 Total Sales
1 in South Hingham
$799,000 Price
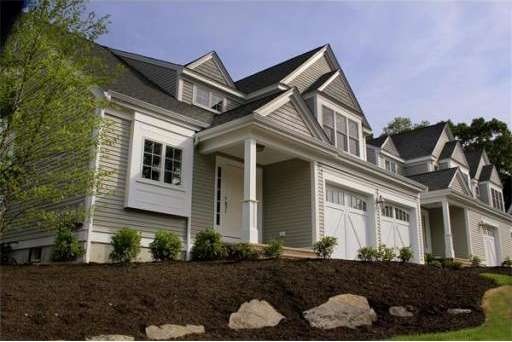

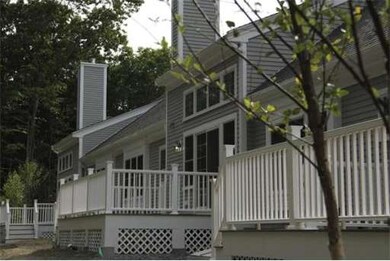
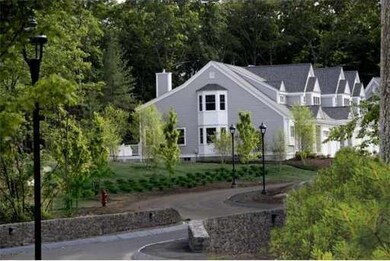
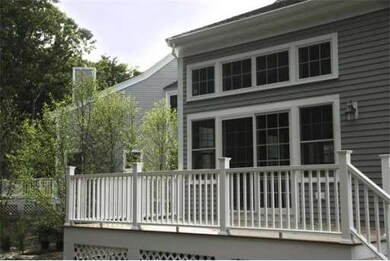
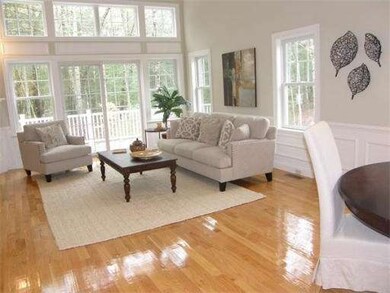
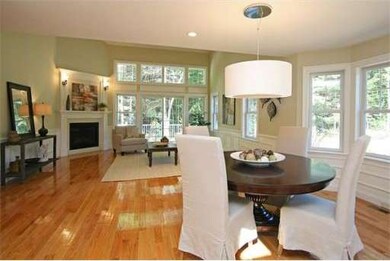
Wow! Cross over a lighted stone bridge, a 600 ft entryway & be welcomed to your new home situated on 8.53 gorgeous wooded private acres. This home is an end unit with very private wooded views. Enjoy the serenity yet minutes from shopping, gourmet dining and Rt 3. First floor master w/vaulted ceiling. Custom kit cabinets, Bosch stainless & granite. Cathedral LR w/gas FP, French gliding door to deck. 2 generous BRS,loft & bath on 2nd floor. All hardwood, tile baths. Furnished Model now open 12-3
Last Agent to Sell the Property
Gail Petersen Bell
Compass Listed on: 12/18/2012
Last Buyer's Agent
Gail Petersen Bell
Compass Listed on: 12/18/2012
Home Type
Condominium
Year Built
2012
Lot Details
8.53 Acres
Anne Mehigan
Conway - Hingham
(781) 469-0779
26 Total Sales
1 in South Hingham
$799,000 Price
Mina Shenouda
Keller Williams South Watuppa
(508) 204-3544
71 Total Sales
1 in South Hingham
$775,000 Price
Molly Walker
Coldwell Banker Realty - Scituate
(339) 666-4283
115 Total Sales
1 in South Hingham
$1,350,000 Price
Marissa Amin
Amo Realty - Boston City Properties
(781) 236-7886
50 Total Sales
1 in South Hingham
$701,000 Price
Penny Locke
Coldwell Banker Realty - Scituate
(339) 209-0631
36 Total Sales
1 in South Hingham
$1,499,000 Price
Lindsay Conlon
Coldwell Banker Realty - Norwell - Hanover Regional Office
(339) 214-9204
35 Total Sales
1 in South Hingham
$620,000 Price
GP
Seller's Agent in 2013
Gail Petersen Bell
Compass
Source: MLS Property Information Network (MLS PIN)
MLS Number: 71465582
Disclaimer: Certain information contained herein is derived from information provided by parties other than Homes.com. All information provided is deemed reliable, but is not guaranteed to be accurate and should be independently verified.
The property listing data and information, or the Images, set forth herein were provided to MLS Property Information Network, Inc. from third party sources, including sellers, lessors and public records, and were compiled by MLS Property Information Network, Inc. The property listing data and information, and the Images, are for the personal, non-commercial use of consumers having a good faith interest in purchasing or leasing listed properties of the type displayed to them and may not be used for any purpose other than to identify prospective properties which such consumers may have a good faith interest in purchasing or leasing. MLS Property Information Network, Inc. and its subscribers disclaim any and all representations and warranties as to the accuracy of the property listing data and information, or as to the accuracy of any of the Images, set forth herein.
Ask me questions while you tour the home.