
Natalie Grant
BHGRE Metro Brokers
(770) 525-2704
75 Total Sales
2 in Cartersville
$205,000 Price Range
Estimated Value: $575,399
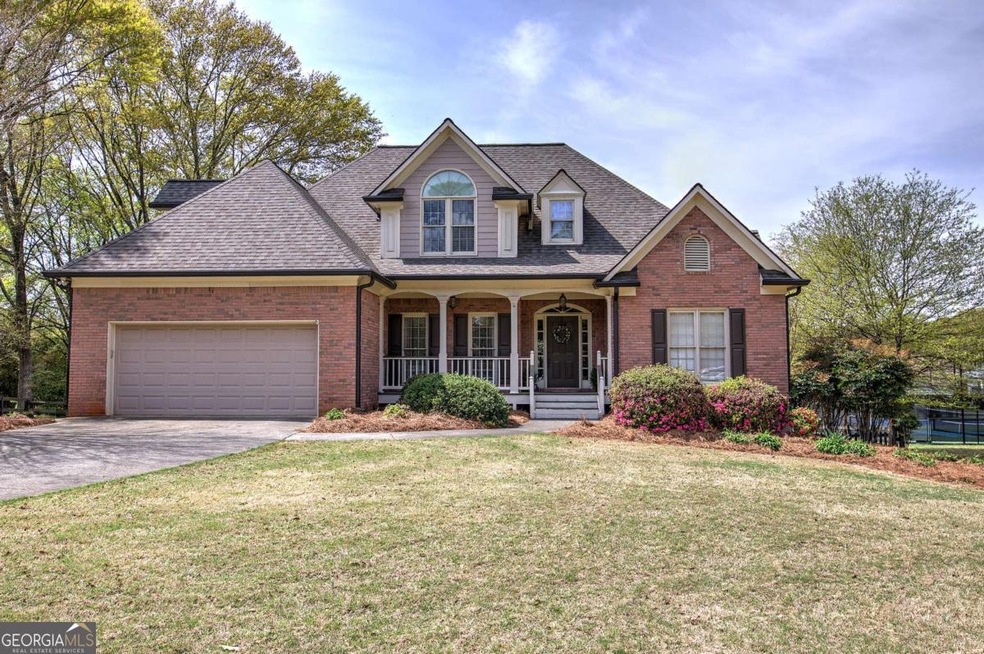
Nestled in a quiet cul-de-sac within the highly sought-after community of The Waterford, this stunning 5-bedroom, 3.5-bath home offers both luxury and convenience. The spacious master suite is conveniently located on the main level. Kitchen level garage parking. The home features a beautifully crafted 3-sided brick and cement board exterior for easy maintenance. A highlight of this property is the large, newly built HUGE screened-in porch, perfect for entertaining guests, watching your favorite team or just relaxing...all while overlooking a private backyard complete with a custom stone fire pit. Residents of The Waterford enjoy access to top-notch amenities, including two pools, a clubhouse, cabana, playground, and tennis/pickleball courts. Located just a short walk from Dellinger Park and zoned for Cartersville City Schools, this home offers the perfect combination of comfort, style, and community.
Last Agent to Sell the Property
Professional Realty Group, Inc License #253261 Listed on: 04/03/2025
We collect this data history from publicly available records. To have your information removed, we recommend requesting removal directly through your county’s website.
Natalie Grant
BHGRE Metro Brokers
(770) 525-2704
75 Total Sales
2 in Cartersville
$205,000 Price Range
Darren Nofziger
Atlanta Communities
(844) 852-5519
101 Total Sales
6 in Cartersville
$209K - $373K Price Range
Chris Brown
GA Classic Realty
(770) 766-9807
73 Total Sales
1 in Cartersville
$170,000 Price
Deborah Morton
The Agency - Atlanta Metro
(678) 726-1387
158 Total Sales
6 in Cartersville
$280K - $550K Price Range
Tara Gaines
eXp Realty, LLC
(770) 999-0987
148 Total Sales
6 in Cartersville
$259K - $605K Price Range
Krista Grey
BHHS Georgia Properties
(706) 979-2976
131 Total Sales
3 in Cartersville
$273K - $390K Price Range
We collect this data history from publicly available records. To have your information removed, we recommend requesting removal directly through your county’s website.
| Date | Buyer | Sale Price | Title Company |
|---|---|---|---|
| $585,000 | -- |
We collect this data history from publicly available records. To have your information removed, we recommend requesting removal directly through your county’s website.
| Date | Status | Borrower | Loan Amount |
|---|---|---|---|
| Previous Owner | $71,000 | ||
| Previous Owner | Hicks William T | $164,300 | |
| Previous Owner | Hicks William T | $45,000 | |
| Previous Owner | Hicks William T | $157,000 | |
| Previous Owner | Hicks William T | $155,000 | |
| Previous Owner | Hicks William T | $100,000 |
We collect this data history from publicly available records. To have your information removed, we recommend requesting removal directly through your county’s website.
| Date | Event | Price | List to Sale | Price per Sq Ft |
|---|---|---|---|---|
| 10/27/2025 10/27/25 | Sold | $585,000 | -0.8% | $172 / Sq Ft |
| 04/07/2025 04/07/25 | Pending | -- | -- | -- |
| 04/03/2025 04/03/25 | For Sale | $589,900 | -- | $174 / Sq Ft |
We collect this data history from publicly available records. To have your information removed, we recommend requesting removal directly through your county’s website.
| Year | Tax Paid | Tax Assessment Tax Assessment Total Assessment is a certain percentage of the fair market value that is determined by local assessors to be the total taxable value of land and additions on the property. | Land | Improvement |
|---|---|---|---|---|
| 2025 | $3,313 | $177,582 | $35,600 | $141,982 |
| 2024 | $3,313 | $170,821 | $35,600 | $135,221 |
| 2023 | $3,338 | $169,098 | $35,600 | $133,498 |
| 2022 | $3,771 | $146,085 | $30,000 | $116,085 |
| 2021 | $3,159 | $119,824 | $30,000 | $89,824 |
| 2020 | $3,309 | $119,052 | $18,000 | $101,052 |
| 2019 | $2,758 | $96,880 | $18,000 | $78,880 |
| 2018 | $2,778 | $96,880 | $18,000 | $78,880 |
| 2017 | $3,113 | $96,880 | $18,000 | $78,880 |
| 2016 | $2,885 | $96,880 | $18,000 | $78,880 |
| 2015 | $2,565 | $88,240 | $18,000 | $70,240 |
| 2014 | -- | $89,440 | $18,000 | $71,440 |
| 2013 | -- | $81,440 | $14,000 | $67,440 |
Seller's Agent in 2025
Cindy Dent
Professional Realty Group, Inc
(770) 655-2412
146 Total Sales
Seller Co-Listing Agent in 2025
Gina D'Urbano
Professional Realty Group, Inc
(770) 653-9328
136 Total Sales
Source: Georgia MLS
MLS Number: 10493554
APN: C057-0003-029
Disclaimer: Certain information contained herein is derived from information provided by parties other than Homes.com. All information provided is deemed reliable, but is not guaranteed to be accurate and should be independently verified.
The data relating to real estate for sale on this web site comes in part from the Broker Reciprocity Program of Georgia MLS. Real estate listings held by brokerage firms other than Redfin are marked with the Broker Reciprocity logo and detailed information about them includes the name of the listing brokers. Information deemed reliable but not guaranteed. Copyright 2026 Georgia MLS. All rights reserved.
Ask me questions while you tour the home.