NOT LISTED FOR SALE

Estimated Value: $742,422

3 Beds
2 Baths
1,805 Sq Ft
$411/Sq Ft Est. Value

Sale Details

Date Sold: December 12, 2019

Last sale price $532,000 $295 Per Sq Ft

Est. 40% increase in value since last sale

Current estimated payment $4,637 / mo

5 Days on Market

Highlights

  • Deck
  • Wood Flooring
  • Solid Surface Countertops
  • Property is near public transit and schools
  • Mud Room
  • No HOA

About This Home

As of December 2019

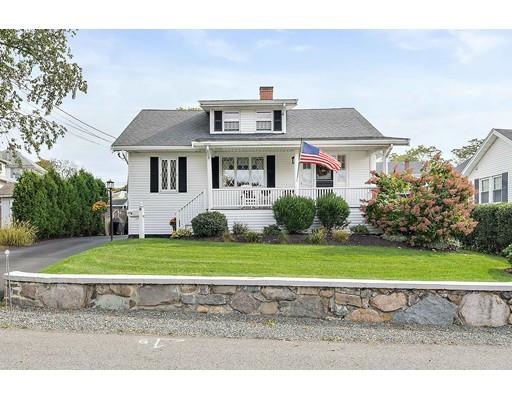



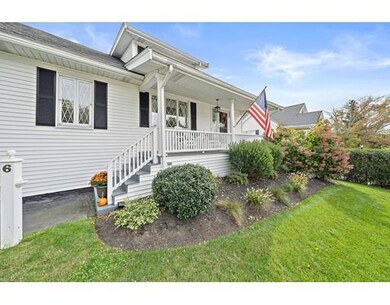
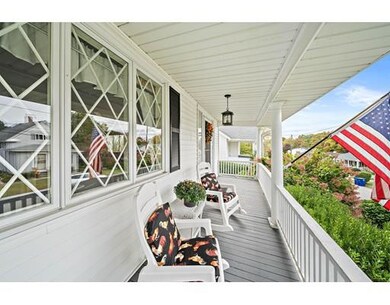

Location, location, location! This well maintained home in a highly desirable Braintree neighborhood, is two minutes to Rte 3, 93 & 128, close to public transportation and 1/2 mile to new Quincy/Adams walkway. This home has been lovingly cared for with many updates including conversion to gas heat, central air conditioning, a new water heater, full house water purifier, gas fired fireplace, too many updates to list! Wood floors throughout the home, including the recently renovated expansive sunlit master bedroom with walk in closet and master bath. Third bedroom on first floor, can be used as den or office. Step out on the newly installed Trek deck and experience the privacy of this lovely landscaped property.

Last Agent to Sell the Property

Jeanne Melvin

William Raveis R.E. & Home Services Listed on: 10/17/2019

Last Buyer's Agent

Ben And Kate Real Estate

Keller Williams Realty Signature Properties

Keller Williams Realty Signature Properties
Create a Home Valuation Report for This Property
The Home Valuation Report is an in-depth analysis detailing your home's value as well as a comparison with similar homes in the area

Home Details

Home Type

  • Single Family

Est. Annual Taxes

  • $4,260

Year Built

  • Built in 1929

Lot Details

  • 5,227 Sq Ft Lot
  • Stone Wall
  • Irregular Lot

Home Design

  • Bungalow
  • Frame Construction
  • Shingle Roof

Interior Spaces

  • 1,805 Sq Ft Home
  • Ceiling Fan
  • Recessed Lighting
  • Decorative Lighting
  • Light Fixtures
  • Insulated Windows
  • Bay Window
  • Picture Window
  • Mud Room
  • Living Room with Fireplace
  • Storm Doors

Kitchen

  • Range
  • Microwave
  • ENERGY STAR Qualified Refrigerator
  • Plumbed For Ice Maker
  • Dishwasher
  • Stainless Steel Appliances
  • Kitchen Island
  • Solid Surface Countertops
  • Disposal

Flooring

  • Wood
  • Ceramic Tile

Bedrooms and Bathrooms

  • 3 Bedrooms
  • Primary bedroom located on second floor
  • Walk-In Closet
  • 2 Full Bathrooms
  • Bathtub with Shower
  • Shower
  • Separate Shower
  • Linen Closet In Bathroom

Laundry

  • ENERGY STAR Qualified Dryer
  • Dryer
  • Washer

Basement

  • Basement Fills Entire Space Under The House
  • Sump Pump
  • Laundry in Basement

Parking

  • 3 Car Parking Spaces
  • Driveway
  • Paved Parking
  • Open Parking
  • Off-Street Parking

Outdoor Features

  • Bulkhead
  • Deck
  • Outdoor Storage
  • Breezeway

Schools

  • Flaherty Elementary School

Utilities

  • Forced Air Heating and Cooling System
  • 1 Cooling Zone
  • 1 Heating Zone
  • Heating System Uses Natural Gas
  • 220 Volts
  • Water Treatment System
  • Gas Water Heater
  • Cable TV Available

Additional Features

  • Energy-Efficient Thermostat
  • Property is near public transit and schools

Community Details

  • No Home Owners Association
  • Shops

Listing and Financial Details

  • Tax Lot 46
  • Assessor Parcel Number M:2027 B:0 L:46,18482

Home Details

Home Type

Single Family

Est. Annual Taxes

$4,260

Year Built

Built in 1929

Lot Details

5,227 Sq Ft Lot

Listing Details

  • Property Type: Residential
  • Property Sub Type: Single Family Residence
  • Architectural Style: Bungalow
  • Year Built: 1929
  • Buyer Agency Type: %
  • Transaction Broker Type: %
  • Year Built Details: Actual
  • SUB AGENCY OFFERED: No
  • Year Round: Yes
  • Compensation Based On: Gross/Full Sale Price
  • ResoPropertyType: Residential
  • Special Features: None

Interior Features

  • Flooring: Wood, Hardwood, Flooring - Hardwood
  • Interior Amenities: Mud Room
  • Door Features: Storm Door(s)
  • Fireplace Features: Living Room
  • Fireplace YN: Yes
  • Fireplaces: 1
  • Appliances: Range,Dishwasher,Disposal,Microwave,Refrigerator,Washer,Dryer,Water Treatment,ENERGY STAR Qualified Refrigerator,ENERGY STAR Qualified Dryer, Gas Water Heater, Plumbed For Ice Maker, Utility Connections for Electric Range, Utility Connections for Electric Oven, Utility Connections for Gas Dryer
  • Total Bedrooms: 3
  • Room Bedroom2 Level: Second
  • Room Bedroom2 Features: Closet, Flooring - Hardwood
  • Room Bedroom3 Features: Ceiling Fan(s), Closet, Flooring - Hardwood
  • Room Bedroom3 Level: First
  • Full Bathrooms: 2
  • Total Bathrooms: 2
  • Room Master Bedroom Features: Ceiling Fan(s), Walk-In Closet(s), Flooring - Hardwood
  • Room Master Bedroom Level: Second
  • Master Bathroom Features: Yes
  • Bathroom 1 Features: Bathroom - Full, Bathroom - With Tub & Shower, Closet - Linen, Flooring - Stone/Ceramic Tile, Countertops - Stone/Granite/Solid, Enclosed Shower - Fiberglass, Lighting - Sconce
  • Bathroom 1 Level: First
  • Bathroom 2 Level: Second
  • Bathroom 2 Features: Bathroom - Full, Bathroom - Tiled With Shower Stall, Closet - Linen, Flooring - Stone/Ceramic Tile, Recessed Lighting
  • Room Dining Room Features: Flooring - Hardwood, Window(s) - Picture
  • Room Dining Room Level: First
  • Room Kitchen Level: First
  • Room Kitchen Features: Flooring - Hardwood, Countertops - Upgraded, Kitchen Island, Cabinets - Upgraded, Cable Hookup, Recessed Lighting, Stainless Steel Appliances, Lighting - Overhead, Breezeway
  • Laundry Features: Gas Dryer Hookup, Washer Hookup, In Basement
  • Room Living Room Level: First
  • Room Living Room Features: Flooring - Hardwood, Window(s) - Bay/Bow/Box
  • Basement: Full, Bulkhead, Sump Pump, Concrete
  • Accessibility Features: No
  • Living Area: 1805
  • Window Features: Insulated Windows
  • MAIN LO: A95602
  • MAIN SO: AN2693

Exterior Features

  • Exterior Features: Storage, Stone Wall
  • Construction Materials: Frame
  • Foundation Details: Irregular
  • Home Warranty YN: No
  • Patio And Porch Features: Deck - Roof, Deck - Composite
  • Road Frontage Type: Public
  • Roof: Shingle
  • Waterfront YN: No

Garage/Parking

  • Garage YN: No
  • Open Parking YN: Yes
  • Parking Features: Paved Drive, Off Street, Paved
  • Total Parking Spaces: 3

Utilities

  • Sewer: Public Sewer
  • Utilities: for Electric Range, for Electric Oven, for Gas Dryer, Washer Hookup, Icemaker Connection
  • Cooling: Central Air
  • Heating: Forced Air, Natural Gas
  • Cooling Y N: Yes
  • Electric: 220 Volts, Circuit Breakers
  • Heating YN: Yes
  • Water Source: Public
  • SEWAGE DISTRICT: MWRA
  • HEAT ZONES: 1
  • COOLING ZONES: 1

Condo/Co-op/Association

  • Association YN: No
  • Community Features: Public Transportation, Shopping, Highway Access, Private School, Public School, T-Station
  • Senior Community YN: No

Lot Info

  • Parcel Number: M:2027 B:0 L:46,18482
  • Zoning: B
  • Farm Land Area Units: Square Feet
  • Lot Size Acres: 0.12
  • Lot Size Sq Ft: 5227.2
  • Lot Size Units: Acres
  • Property Attached YN: No
  • LOT SIZE: 5362

Green Features

  • Green Energy Efficient: Thermostat

Tax Info

  • Tax Year: 2019
  • Tax Annual Amount: 4260
  • Tax Block: 0
  • Tax Lot: 46

MLS Schools

  • Elementary School: Flaherty

Ownership History

We collect this data history from publicly available records. To have your information removed, we recommend requesting removal directly through your county’s website.

Date Name Owned For Owner Type

Purchase Details

Listed on
Oct 17, 2019
Closed on
Dec 10, 2019
Sold by
Bought by
Seller's Agent
Jeanne Melvin
William Raveis R.E. & Home Services
Buyer's Agent
Ben And Kate Real Estate
Keller Williams Realty Signature Properties
List Price
$525,000
Sold Price
$532,000
Premium/Discount to List
$7,000
1.33%
Current Estimated Value
$742,422

Home Financials for this Owner

Home Financials are based on the most recent Mortgage that was taken out on this home.
Estimated Appreciation
$210,422
Avg. Annual Appreciation
5.15%
Original Mortgage
$372,400
Interest Rate
3.7%
Mortgage Type
New Conventional

Purchase Details

Closed on
Jun 14, 2013
Sold by
Bought by

Purchase Details

Closed on
Jul 15, 2011
Sold by
Bought by
Source: Public Records

Home Values in the Area

Source: Public Records

Average Home Value in this Area


Source: Public Records

Agents Specializing in North Braintree, MA

See All Agents

Purchase History

We collect this data history from publicly available records. To have your information removed, we recommend requesting removal directly through your county’s website.

Date Buyer Sale Price Title Company
$532,000 None Available
-- --
$300,000 --
Source: Public Records

Mortgage History

We collect this data history from publicly available records. To have your information removed, we recommend requesting removal directly through your county’s website.

Date Status Borrower Loan Amount
Open $357,300
Closed $372,400
Previous Owner $75,000
Source: Public Records

Property History

We collect this data history from publicly available records. To have your information removed, we recommend requesting removal directly through your county’s website.

Date Event Price List to Sale Price per Sq Ft
12/12/2019 12/12/19 Sold $532,000 +1.3% $295 / Sq Ft
10/22/2019 10/22/19 Pending -- -- --
10/17/2019 10/17/19 For Sale $525,000 -- $291 / Sq Ft
Source: MLS Property Information Network (MLS PIN)

Tax History

We collect this data history from publicly available records. To have your information removed, we recommend requesting removal directly through your county’s website.

Year Tax Paid Tax Assessment Tax Assessment Total Assessment is a certain percentage of the fair market value that is determined by local assessors to be the total taxable value of land and additions on the property. Land Improvement
2025 $6,580 $659,300 $342,900 $316,400
2024 $6,000 $632,900 $321,500 $311,400
2023 $5,626 $576,400 $282,900 $293,500
2022 $5,479 $550,700 $257,200 $293,500
2021 $4,901 $492,600 $216,900 $275,700
2020 $4,300 $436,100 $216,900 $219,200
2019 $4,260 $422,200 $216,900 $205,300
2018 $4,059 $385,100 $188,600 $196,500
2017 $3,827 $356,300 $171,400 $184,900
2016 $3,637 $331,200 $154,300 $176,900
2015 $3,557 $321,300 $150,900 $170,400
2014 $3,383 $296,200 $138,900 $157,300
Source: Public Records

Agents Affiliated with this Home

  • Section Image
See All Agents

Map

Source: MLS Property Information Network (MLS PIN)

MLS Number: 72581273

MLS Property Information Network (MLS PIN)

APN: BRAI-002027-000000-000046

Your Personal Tour Guide

Ask me questions while you tour the home.