
Amy Swan
Responds Quickly
Berkshire Hathaway NE Prop.
(860) 300-2966
34 Total Sales
1 in Westerly
$351,000 Price


Estimated Value: $473,064
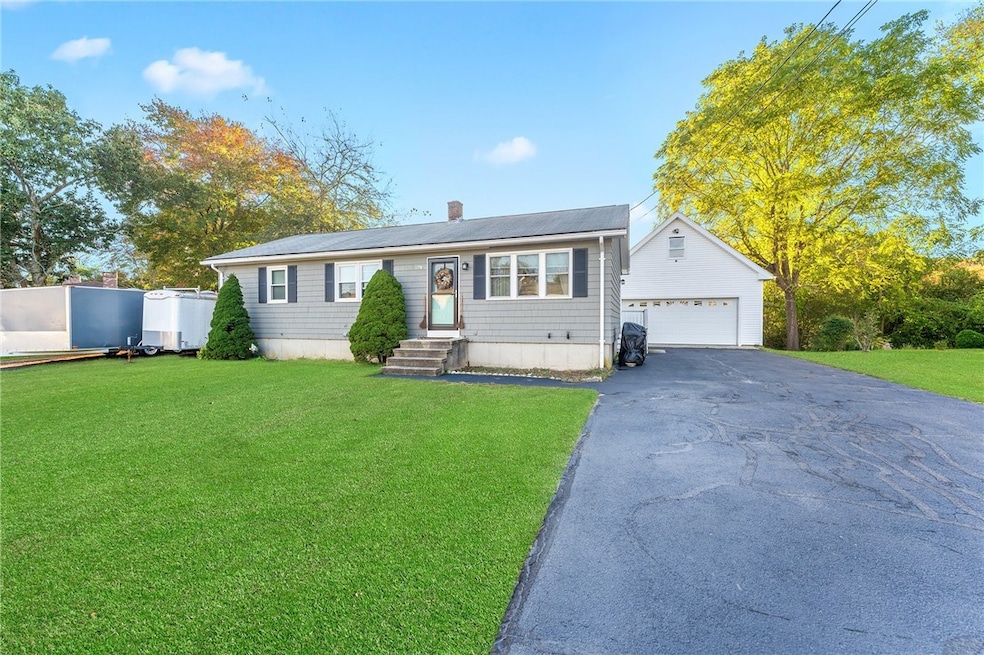
Charming & Spacious Westerly Ranch. This beautifully updated 3-bedroom, 2-bath ranch offers over 1,800 sq. ft. of living space with stylish finishes throughout. The stunning kitchen features stainless steel appliances, corian countertops, and a classic subway tile backsplash. Hardwood floors, crown molding, and an updated bathroom add to the home's charm. The finished lower level provides fantastic additional living space, including a full bath and multiple finished rooms perfect for a family room, home office, or guest area. Outside, enjoy a private backyard with a patio and fire pit, ideal for entertaining. The property also boasts a two-car garage with a walk-up loft for storage, plus a shed for added convenience. Located close to downtown Westerly, you'll have easy access to delicious restaurants, eclectic shops, Wilcox Park, The United Theatre, the train station, and a short drive to Westerly's stunning beaches. Don't miss this incredible opportunity!
Last Agent to Sell the Property
Coldwell Banker Coastal Homes License #RES.0028718 Listed on: 04/02/2025
We collect this data history from publicly available records. To have your information removed, we recommend requesting removal directly through your county’s website.
Amy Swan
Berkshire Hathaway NE Prop.
(860) 300-2966
34 Total Sales
1 in Westerly
$351,000 Price
David Cappucci
KEY Real Estate Services LLC
(401) 648-3156
69 Total Sales
14 in Westerly
$145K - $635K Price Range
Randy Russ
Russ Real Estate
(959) 213-1547
45 Total Sales
4 in Westerly
$484K - $635K Price Range
Fran Wiehn
Compass Connecticut, LLC
(959) 949-2103
78 Total Sales
3 in Westerly
$375K - $620K Price Range
Dan Contino
eXp Realty
(959) 215-6603
174 Total Sales
10 in Westerly
$350K - $760K Price Range
Joseph Caprara
REMAX Revolution
(401) 336-5825
88 Total Sales
1 in Westerly
$227,000 Price
We collect this data history from publicly available records. To have your information removed, we recommend requesting removal directly through your county’s website.
| Date | Buyer | Sale Price | Title Company |
|---|---|---|---|
| $469,000 | None Available | ||
| $163,750 | -- | ||
| $282,103 | -- | ||
| $261,914 | -- | ||
| $261,914 | -- | ||
| -- | -- | ||
| $266,000 | -- | ||
| $138,000 | -- | ||
| $110,000 | -- |
We collect this data history from publicly available records. To have your information removed, we recommend requesting removal directly through your county’s website.
| Date | Status | Borrower | Loan Amount |
|---|---|---|---|
| Open | $15,000 | ||
| Previous Owner | $210,000 | ||
| Closed | $15,000 | ||
| Closed | $155,562 | ||
| Previous Owner | $53,200 | ||
| Previous Owner | $206,800 | ||
| Closed | $160,000 |
We collect this data history from publicly available records. To have your information removed, we recommend requesting removal directly through your county’s website.
| Date | Event | Price | List to Sale | Price per Sq Ft | Prior Sale |
|---|---|---|---|---|---|
| 06/09/2025 06/09/25 | Sold | $469,000 | -2.1% | $254 / Sq Ft | |
| 04/26/2025 04/26/25 | For Sale | $479,000 | 0.0% | $259 / Sq Ft | |
| 04/14/2025 04/14/25 | Pending | -- | -- | -- | |
| 04/02/2025 04/02/25 | For Sale | $479,000 | +192.5% | $259 / Sq Ft | |
| 06/27/2014 06/27/14 | Sold | $163,750 | -0.7% | $155 / Sq Ft | View Prior Sale |
| 05/28/2014 05/28/14 | Pending | -- | -- | -- | |
| 05/07/2014 05/07/14 | For Sale | $164,900 | -- | $156 / Sq Ft |
We collect this data history from publicly available records. To have your information removed, we recommend requesting removal directly through your county’s website.
| Year | Tax Paid | Tax Assessment Tax Assessment Total Assessment is a certain percentage of the fair market value that is determined by local assessors to be the total taxable value of land and additions on the property. | Land | Improvement |
|---|---|---|---|---|
| 2025 | $2,925 | $375,900 | $147,500 | $228,400 |
| 2024 | $2,812 | $269,100 | $105,400 | $163,700 |
| 2023 | $2,734 | $269,100 | $105,400 | $163,700 |
| 2022 | $2,718 | $269,100 | $105,400 | $163,700 |
| 2021 | $2,680 | $222,200 | $91,700 | $130,500 |
| 2020 | $2,633 | $222,200 | $91,700 | $130,500 |
| 2019 | $2,609 | $222,200 | $91,700 | $130,500 |
| 2018 | $2,537 | $205,400 | $91,700 | $113,700 |
| 2017 | $2,465 | $205,400 | $91,700 | $113,700 |
| 2016 | $2,465 | $205,400 | $91,700 | $113,700 |
| 2015 | $2,372 | $211,200 | $93,500 | $117,700 |
| 2014 | $2,334 | $211,200 | $93,500 | $117,700 |
Seller's Agent in 2025
Chad Dupuis
Coldwell Banker Coastal Homes
(401) 261-2218
84 Total Sales
Buyer's Agent in 2025
Lindsey Conroy
Malek Real Estate, Inc.
(508) 944-3459
39 Total Sales
R
Seller's Agent in 2014
Robert Blough
Randall, REALTORS Compass
Source: State-Wide MLS
MLS Number: 1381423
APN: WEST-000036-000095
Disclaimer: Certain information contained herein is derived from information provided by parties other than Homes.com. All information provided is deemed reliable, but is not guaranteed to be accurate and should be independently verified.
IDX information is provided exclusively for personal, non-commercial use, and may not be used for any purpose other than to identify prospective properties consumers may be interested in purchasing. Information is deemed reliable but not guaranteed.
Copyright © 2026 State-Wide MLS, Inc. All rights reserved.
Ask me questions while you tour the home.