NOT LISTED FOR SALE
3 Beds
2 Baths
1,512 Sq Ft
2004 Built

Sale Details

Date Sold: July 31, 2014

Last sale price $58,000 $38 Per Sq Ft

357 Days on Market

Highlights

  • Heated Floors
  • Cathedral Ceiling
  • Walk-In Closet
  • Deck
  • Walk-In Pantry
  • Shed

About This Home

As of July 2014

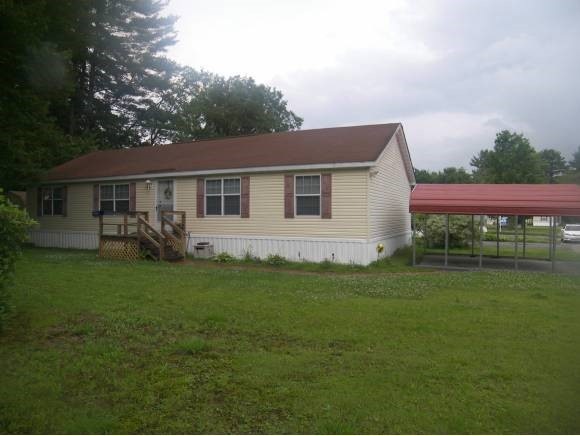
A HOME WITH A HEART! Delightful home with Master Bdrm. off liv. rm. with private bath with sit tub and shower stall and walk-in closet. Two other bedrooms on other end with separate full bathroom; laundry room with washer & dryer and leads to back door/side of home. Oversized carport 17.7" wide, enough for two cars. Handsome brick walk way from paved driveway to side front deck. Large Den/Study or Office off living room with French doors. Spacious living room opens to Dining area and great working kitchen, walk in pantry, ample cabinets. 10X12 Shed w/single door and larger door for convenience. You will want to call this home!

Last Agent to Sell the Property

Kathleen Gallagher

EXP Realty License #010303 Listed on: 07/01/2013

EXP Realty

Last Buyer's Agent

Kathleen Gallagher

EXP Realty License #010303 Listed on: 07/01/2013

EXP Realty

Property Details

Home Type

  • Mobile/Manufactured

Est. Annual Taxes

  • $1,774

Year Built

  • Built in 2004

HOA Fees

  • $400 One-Time Association Fee

Parking

  • 2 Car Garage
  • Carport
  • Driveway

Home Design

  • Concrete Foundation
  • Block Foundation
  • Shingle Roof
  • Vinyl Siding

Interior Spaces

  • 1,512 Sq Ft Home
  • 1-Story Property
  • Cathedral Ceiling
  • Ceiling Fan
  • Blinds
  • Drapes & Rods
  • Open Floorplan
  • Dining Area
  • Fire and Smoke Detector

Kitchen

  • Walk-In Pantry
  • Gas Range
  • Range Hood
  • Dishwasher

Flooring

  • Carpet
  • Heated Floors
  • Vinyl

Bedrooms and Bathrooms

  • 3 Bedrooms
  • En-Suite Primary Bedroom
  • Walk-In Closet
  • 2 Full Bathrooms

Laundry

  • Laundry on main level
  • Dryer
  • Washer

Outdoor Features

  • Deck
  • Shed

Lot Details

  • Landscaped
  • Level Lot

Schools

  • Beaver Meadow Elementary Sch
  • Rundlett Middle School
  • Concord High School

Mobile Home

  • Mobile Home Make is Liberty
  • Serial Number 08L67797XU
  • Double Wide

Utilities

  • Heating System Uses Gas
  • Underground Utilities
  • 100 Amp Service
  • Bottled Gas Water Heater
  • Internet Available
  • Cable TV Available

Listing and Financial Details

  • Exclusions: bar stools, electric FP and any remaining personal items.

Community Details

Overview

  • Association fees include mobile home transfer
  • Concord Terrace Park Association
  • Concord Terrace Park Subdivision, Qa286060 Floorplan
  • Concord Terrace
  • The community has rules related to deed restrictions

Pet Policy

  • Cats Allowed

Property Details

Home Type

Mobile/Manufactured

Est. Annual Taxes

$1,774

Year Built

Built in 2004

HOA Fees

$400 per month

Parking

2

Listing Details

  • Status Detail: Closed
  • Development Subdivision: Concord Terrace Park
  • Directions: I-393, Exit 15W, right off ramp. Go 3.4 miles on North State Street to Fisherville Road and left into Concord Terrace; take first right on Duke Lane, #6 on right.
  • Flood Zone: Unknown
  • Footprint: 20X50
  • Assessment Amount: 72800
  • Construction: Existing
  • Items Excluded: bar stools, electric FP and any remaining personal items.
  • Total Stories: 1
  • Price Per Sq Ft: 38.36
  • Property Class: Residential
  • Property Type: Mobile Home
  • Year Built: 2004
  • List Agent: 610
  • Display On Internet: Internet - Cable
  • Architectural Style: Double Wide, Manuf/Mobile
  • ResoLotFeatures: Deed Restricted, Landscaped, Level
  • Reso Structure Type: Manufactured Home
  • Special Features: None
  • Property Sub Type: MobileManufactured
  • Stories: 1

Interior Features

  • Appliances: Dishwasher, Dryer, Range Hood, Range - Gas, Refrigerator, Washer, Water Heater-Gas-LP/Bttle
  • Equipment: Smoke Detector
  • Features Accessibility: One-Level Home
  • Features Interior: Blinds, Cathedral Ceiling, Ceiling Fan, Dining Area, Draperies, Kitchen/Dining, Laundry Hook-ups, Living/Dining, Primary BR w/ BA, Walk-in Closet, Walk-in Pantry, Window Treatment, Laundry - 1st Floor
  • Total Bedrooms: 3
  • Flooring: Carpet, Vinyl
  • Total Bathrooms: 2
  • Full Bathrooms: 2
  • Room 1: Kitchen, 9'3 x 10'10, On Level: 1
  • Room 2: Dining Room, 9 x 9'10, On Level: 1
  • Room 3: Living Room, 12'6 x 17'11, On Level: 1
  • Room 4: Office/Study
  • Room 7: Primary Bedroom, 13 x 13'7, On Level: 1
  • Room 8: Bedroom, 9 x 12'6, On Level: 1
  • Room 9: Bedroom, 9'9 x 12'3, On Level: 1
  • Room 12: Den, 10'9 X 12'6, On Level: 1
  • Room 16: Bath - Full, On Level: 1
  • Room 17: Bath - Full, On Level: 1
  • Sq Ft - Apx Finished AG: 1512
  • Sq Ft - Apx Total Finished: 1512

Exterior Features

  • Driveway: Paved
  • Foundation: Block, Concrete, Hitch, Skirted
  • Road Frontage: Yes
  • Roads: Association, Private
  • Roof: Shingle - Asphalt
  • Features Exterior: Deck, Shed
  • Mobile Home: Yes
  • Construction Type: Vinyl Exterior

Garage/Parking

  • Garage Capacity: 2
  • Parking: Driveway, Parking Spaces 2, Carport
  • Garage: Yes

Utilities

  • Electric: 100 Amp, Circuit Breaker(s)
  • Fuel Company: Eastern Pr
  • Sewer: Public
  • Heating Fuel: Gas - LP/Bottle
  • Heating: Hot Air, In Floor
  • Utilities: Cable, Underground Utilities
  • Water Source: Public

Condo/Co-op/Association

  • Restrictions: Pets - Cats Allowed
  • HOA Fee Frequency: One-Time
  • Fee: 400
  • Fee2 Frequency: Monthly
  • Fees 2: 435
  • Fee3 Frequency: Monthly
  • Fees 3: 435
  • Mgmt Co Phone: 2253091
  • Fee Includes: Mobile Home Transfer
  • Management Company: Concord Terrace Park

Schools

  • Elementary School: Beaver Meadow Elementary Sch
  • High School: Concord High School

Lot Info

  • Current Use: Unknown
  • Surveyed: Unknown
  • Zoning: RH
  • Deed Book: 3147
  • Deed Page: 1070
  • Deed Recorded Type: Fiduciary

Tax Info

  • Tax Gross Amount: 1774.14
  • Tax Year: 2013

MLS Schools

  • School Middle Jr: Rundlett Middle School

Ownership History

We collect this data history from publicly available records. To have your information removed, we recommend requesting removal directly through your county’s website.

Date Name Owned For Owner Type

Purchase Details

Closed on
May 14, 2018
Sold by
Bought by

Purchase Details

Listed on
Jul 1, 2013
Closed on
Aug 5, 2014
Sold by
Bought by
Seller's Agent
Kathleen Gallagher
EXP Realty
Buyer's Agent
Kathleen Gallagher
EXP Realty
List Price
$74,900
Sold Price
$58,000
Premium/Discount to List
-$16,900
-22.56%
Source: Public Records
Create a Home Valuation Report for This Property
The Home Valuation Report is an in-depth analysis detailing your home's value as well as a comparison with similar homes in the area

Home Values in the Area

Source: Public Records

Average Home Value in this Area


Source: Public Records

Purchase History

We collect this data history from publicly available records. To have your information removed, we recommend requesting removal directly through your county’s website.

Date Buyer Sale Price Title Company
-- --
$58,000 --
Source: Public Records

Property History

We collect this data history from publicly available records. To have your information removed, we recommend requesting removal directly through your county’s website.

Date Event Price List to Sale Price per Sq Ft
07/31/2014 07/31/14 Sold $58,000 -22.6% $38 / Sq Ft
06/23/2014 06/23/14 Pending -- -- --
07/01/2013 07/01/13 For Sale $74,900 -- $50 / Sq Ft
Source: PrimeMLS

Tax History

We collect this data history from publicly available records. To have your information removed, we recommend requesting removal directly through your county’s website.

Year Tax Paid Tax Assessment Tax Assessment Total Assessment is a certain percentage of the fair market value that is determined by local assessors to be the total taxable value of land and additions on the property. Land Improvement
2025 $2,725 $93,600 $0 $93,600
2024 $2,531 $91,400 $0 $91,400
2023 $2,455 $91,400 $0 $91,400
2022 $2,366 $91,400 $0 $91,400
2021 $2,296 $91,400 $0 $91,400
2020 $2,317 $86,600 $0 $86,600
2019 $2,211 $79,600 $0 $79,600
2018 $1,776 $63,000 $0 $63,000
2017 $1,796 $63,600 $0 $63,600
2016 $1,680 $60,700 $0 $60,700
2015 $1,553 $51,800 $0 $51,800
2014 $1,389 $51,800 $0 $51,800
2013 -- $51,800 $0 $51,800
2012 -- $72,800 $0 $72,800
Source: Public Records

Agents Affiliated with this Home

  • Section Image
See All Agents

Map

Source: PrimeMLS

MLS Number: 4251972

PrimeMLS
Your Personal Tour Guide

Ask me questions while you tour the home.