
Cheryl Towey
Weichert Realtors, Morris Plains
(908) 332-0944
128 Total Sales
3 in Dover
$450K - $740K Price Range
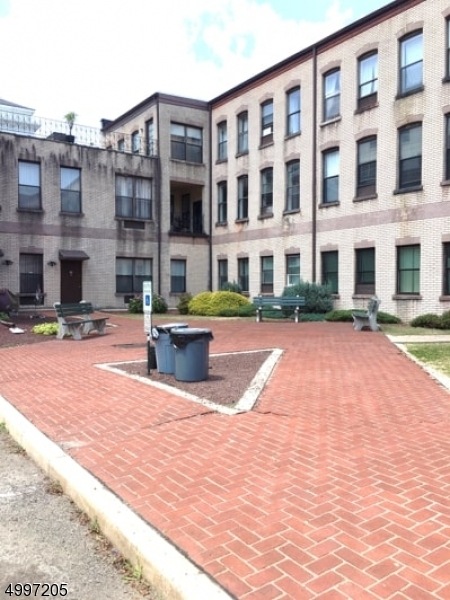
Desirable, beautifully updated third floor end unit, elevator. Newer Friedrich heat/air-conditioning unit 10/26/18, new BA sink, granite counter, mirrored medicine cabinet 7/6/20Freshly painted 7/1/20, ceiling fans, dishwasher, self clean oven, laundry room in basement, assigned parking space, close to NY train (@1hr24min ,Post office, Town Hall, Pharmacy, grocery store ,numerous restaurants, bakeries in walking distance.
Last Agent to Sell the Property
KELLER WILLIAMS METROPOLITAN Listed on: 07/09/2020
Co-Listed By
DREW DANIOLOWICZ
KELLER WILLIAMS METROPOLITAN
Cheryl Towey
Weichert Realtors, Morris Plains
(908) 332-0944
128 Total Sales
3 in Dover
$450K - $740K Price Range
Antje Virostek
RE/MAX SELECT - Rockaway
(551) 244-7405
48 Total Sales
1 in Dover
$465,000 Price
Raquel Collaguazo
Weichert Realtors-Manalapan
(833) 766-4675
53 Total Sales
1 in Dover
$650,000 Price
Michael Del Cioppo
Realty One Group Next Door
(908) 836-7682
138 Total Sales
1 in Dover
$416,000 Price
Oscar Nunez
Keller Williams City Views Realty
(973) 381-0693
172 Total Sales
1 in Dover
$475,000 Price
Tricia Himawan
Weichert Realtors, Short Hills
(862) 292-9012
32 Total Sales
2 in Dover
$682,000 Price Range
We collect this data history from publicly available records. To have your information removed, we recommend requesting removal directly through your county’s website.
| Date | Event | Price | List to Sale | Price per Sq Ft |
|---|---|---|---|---|
| 09/04/2020 09/04/20 | Sold | $140,000 | -1.9% | -- |
| 07/30/2020 07/30/20 | Pending | -- | -- | -- |
| 07/09/2020 07/09/20 | For Sale | $142,700 | -- | -- |
Seller's Agent in 2020
Christine Altamuro
KELLER WILLIAMS METROPOLITAN
(973) 557-5026
54 Total Sales
DD
Seller Co-Listing Agent in 2020
DREW DANIOLOWICZ
KELLER WILLIAMS METROPOLITAN
Buyer's Agent in 2020
Margoth Caballero
WEICHERT REALTORS
(201) 274-6056
11 Total Sales
Source: Garden State MLS
MLS Number: 3646949
Disclaimer: Certain information contained herein is derived from information provided by parties other than Homes.com. All information provided is deemed reliable, but is not guaranteed to be accurate and should be independently verified.
The data relating to real estate for sale on this website comes in part from the IDX Program of Garden State Multiple Listing Service, L.L.C. Real estate listings held by other brokerage firms are marked as IDX Listing.
Information deemed reliable but not guaranteed.
Copyright © 2026 Garden State Multiple Listing Service, L.L.C. All rights reserved.
Notice: The dissemination of listings on this website does not constitute the consent required by N.J.A.C. 11:5.6.1 (n) for the advertisement of listings exclusively for sale by another broker. Any such consent must be obtained in writing from the listing broker.
This information is being provided for Consumers’ personal, non-commercial use and may not be used for any purpose other than to identify prospective properties Consumers may be interested in purchasing.
Ask me questions while you tour the home.