
James Acierno
Real Broker NY LLC
(934) 529-1389
63 Total Sales
6 in Coram
$187K - $907K Price Range
Estimated Value: $467,000 - $496,237
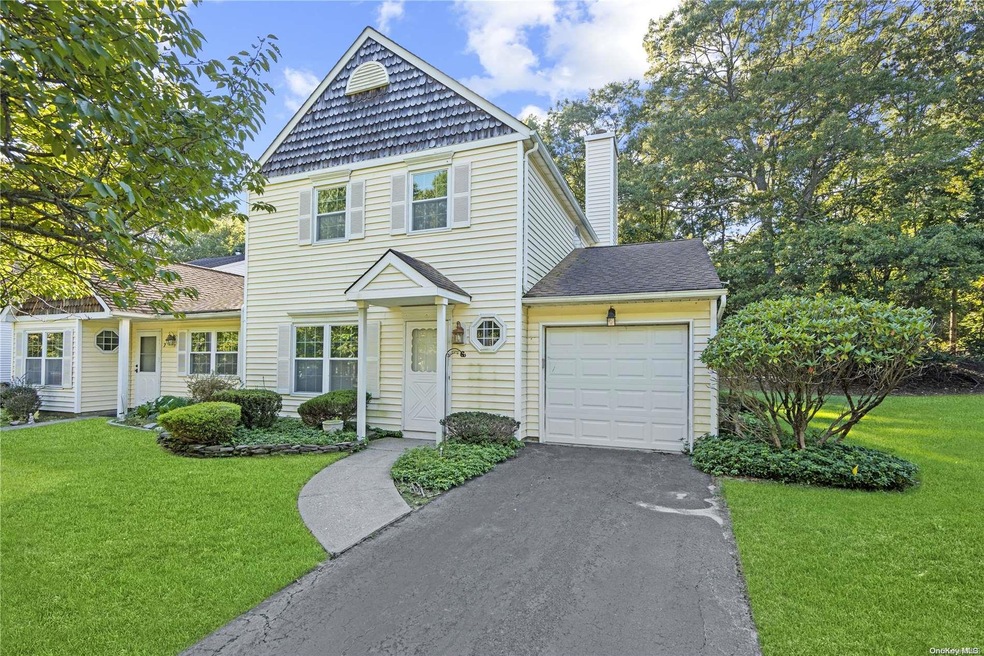
Introducing The Hunt Club - an enchanting country-style community nestled in the heart of Coram. Experience the tranquility and charm of this beautiful treelined development. Step into this spacious 2 bedroom, 1.5 bath townhouse and be amazed by its inviting ambiance. The large living room features a cozy fireplace, perfect for those chilly evenings. The dining room area provides an ideal space for entertaining guests. Indulge in the pleasure of cooking in the eat-in kitchen with oak cabinets, offering both functionality and style. Enjoy the convenience of having a laundry area conveniently located upstairs. With an attached garage, you'll have the luxury of parking right at your doorstep. The open and airy floor plan creates a seamless flow throughout the home, providing a sense of spaciousness and freedom. Beyond your front door, immerse yourself in the fantastic amenities that The Hunt Club has to offer. Unwind by the community pool, challenge friends to a game of tennis on the courts, or socialize in the clubhouse. Surrounded by lush greenery, this captivating development boasts a wonderful outdoor space, allowing you to connect with nature and enjoy the serenity of your surroundings. Don't miss out on this incredible opportunity to live in a country-feel community. Welcome to The Hunt Club, where your dream lifestyle awaits., Additional information: ExterioFeatures:Tennis
Last Agent to Sell the Property
Signature Premier Properties Brokerage Phone: 631-360-2800 License #30CA0634857 Listed on: 10/08/2023
We collect this data history from publicly available records. To have your information removed, we recommend requesting removal directly through your county’s website.
James Acierno
Real Broker NY LLC
(934) 529-1389
63 Total Sales
6 in Coram
$187K - $907K Price Range
Timothy O'Keefe
Signature Premier Properties
(631) 405-4453
17 Total Sales
1 in Coram
$515,000 Price
Melissa Martins
RYLIA Homes Inc
(631) 315-8087
12 Total Sales
3 in Coram
$500K - $650K Price Range
Yoan Velazquez
Real Broker NY LLC
(631) 994-1948
15 Total Sales
6 in Coram
$510K - $665K Price Range
John Savoca
HomeSmart Premier Living Rlty
(631) 405-4159
17 Total Sales
1 in Coram
$550,000 Price
Lucy Mazzella
Frontline Realty Group LLC
(646) 603-0431
25 Total Sales
2 in Coram
$300K - $600K Price Range
We collect this data history from publicly available records. To have your information removed, we recommend requesting removal directly through your county’s website.
| Date | Buyer | Sale Price | Title Company |
|---|---|---|---|
| $380,000 | None Available | ||
| Brown David S | -- | Fidelity National Title |
We collect this data history from publicly available records. To have your information removed, we recommend requesting removal directly through your county’s website.
| Date | Status | Borrower | Loan Amount |
|---|---|---|---|
| Open | $323,000 |
We collect this data history from publicly available records. To have your information removed, we recommend requesting removal directly through your county’s website.
| Date | Event | Price | List to Sale | Price per Sq Ft |
|---|---|---|---|---|
| 11/30/2023 11/30/23 | Sold | $370,000 | +6.0% | -- |
| 10/23/2023 10/23/23 | Pending | -- | -- | -- |
| 10/08/2023 10/08/23 | For Sale | $349,000 | -- | -- |
We collect this data history from publicly available records. To have your information removed, we recommend requesting removal directly through your county’s website.
| Year | Tax Paid | Tax Assessment Tax Assessment Total Assessment is a certain percentage of the fair market value that is determined by local assessors to be the total taxable value of land and additions on the property. | Land | Improvement |
|---|---|---|---|---|
| 2025 | $6,335 | $1,990 | $200 | $1,790 |
| 2024 | $6,335 | $1,990 | $200 | $1,790 |
| 2023 | $6,335 | $1,990 | $200 | $1,790 |
| 2022 | $5,532 | $1,990 | $200 | $1,790 |
| 2021 | $5,532 | $1,990 | $200 | $1,790 |
| 2020 | $5,720 | $1,990 | $200 | $1,790 |
| 2019 | $5,720 | $0 | $0 | $0 |
| 2018 | $5,376 | $1,990 | $200 | $1,790 |
| 2017 | $5,376 | $1,990 | $200 | $1,790 |
| 2016 | $5,326 | $1,990 | $200 | $1,790 |
| 2015 | -- | $1,990 | $200 | $1,790 |
| 2014 | -- | $2,226 | $200 | $2,026 |
Seller's Agent in 2023
Stephanie Calinoff
Signature Premier Properties
(516) 729-3717
126 Total Sales
Buyer's Agent in 2023
Marianna Skelton
Keller Williams Realty Elite
(516) 526-9520
72 Total Sales
Source: OneKey® MLS
MLS Number: L3508202
APN: 0200-316-00-07-00-037-000
Disclaimer: Certain information contained herein is derived from information provided by parties other than Homes.com. All information provided is deemed reliable, but is not guaranteed to be accurate and should be independently verified.
The data relating to real estate for sale or lease on this web site comes in part from OneKey® MLS. Real estate listings held by brokerage firms other than Ten-X are marked with the OneKey® MLS logo or an abbreviated logo and detailed information about them includes the name of the listing broker.
Based on information submitted to the MLS GRID. All data is obtained from various sources and may not have been verified by broker or MLS GRID. Supplied Open House Information is subject to change without notice. All information should be independently reviewed and verified for accuracy. Properties may or may not be listed by the office/agent presenting the information. Some IDX listings have been excluded from this website. IDX information is provided exclusively for personal, non-commercial use, and may not be used for any purpose other than to identify prospective properties consumers may be interested in purchasing.
Information is deemed reliable but not guaranteed.
Copyright 2026 OneKey® MLS. All rights reserved.
Based on information submitted to the MLS GRID
Listings courtesy of OneKey® MLS as distributed by MLS GRID
Ask me questions while you tour the home.