
Seller's Agent in 2023
Valerie Vincent
RE/MAX
(309) 236-0139
138 Total Sales


Estimated Value: $108,000 - $135,947
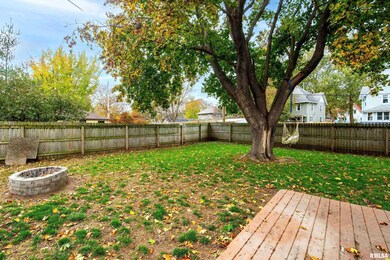
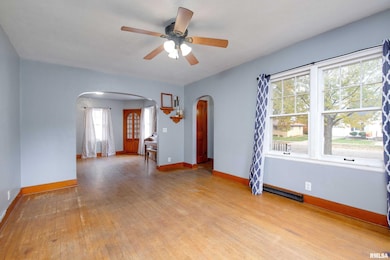
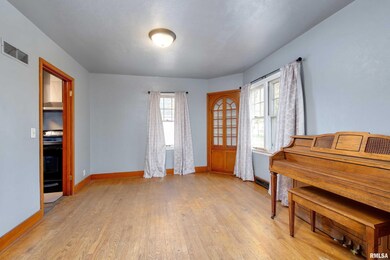
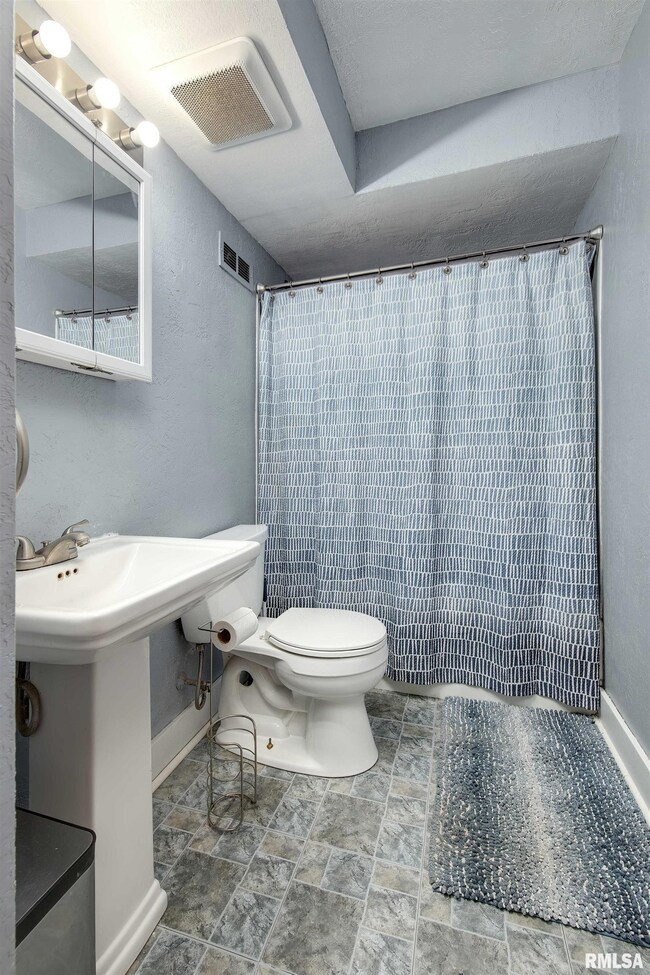
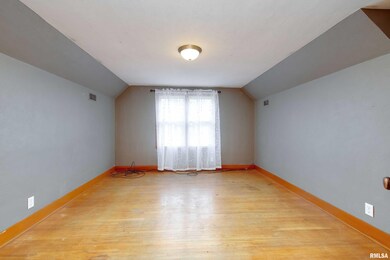
This three bedroom, one and a half bath home is nestled in the quaint town of Prophetstown, Illinois just minutes from downtown which offers local restaurants and shops to visit. This home offers so much ranging from three large bedrooms, original hardwood floors, built-in cabinetry, and a full basement that allows for an expanded living area. The roof was replaced in 2016 and water heater 2019. Appliances that stay: stove, refrigerator, washer, and dryer. Home comes with 1 year home warranty!
Last Agent to Sell the Property
RE/MAX Concepts Moline Brokerage Email: valerie.vincent@remax.net License #475.188783/ S69265000 Listed on: 11/08/2023
Last Buyer's Agent
Out of Area Out of Area
OUT OF AREA FIRM License #475085083
We collect this data history from publicly available records. To have your information removed, we recommend requesting removal directly through your county’s website.
We collect this data history from publicly available records. To have your information removed, we recommend requesting removal directly through your county’s website.
| Date | Buyer | Sale Price | Title Company |
|---|---|---|---|
| $100,000 | None Listed On Document | ||
| $79,000 | Attorney | ||
| $47,500 | None Available |
We collect this data history from publicly available records. To have your information removed, we recommend requesting removal directly through your county’s website.
| Date | Status | Borrower | Loan Amount |
|---|---|---|---|
| Previous Owner | $66,300 | ||
| Previous Owner | $71,100 | ||
| Previous Owner | $48,100 |
We collect this data history from publicly available records. To have your information removed, we recommend requesting removal directly through your county’s website.
| Date | Event | Price | List to Sale | Price per Sq Ft | Prior Sale |
|---|---|---|---|---|---|
| 12/06/2023 12/06/23 | Sold | $100,000 | -16.7% | $85 / Sq Ft | |
| 11/16/2023 11/16/23 | Pending | -- | -- | -- | |
| 11/08/2023 11/08/23 | For Sale | $120,000 | +51.9% | $103 / Sq Ft | |
| 06/29/2016 06/29/16 | Sold | $79,000 | +0.6% | $68 / Sq Ft | View Prior Sale |
| 05/18/2016 05/18/16 | Pending | -- | -- | -- | |
| 04/20/2016 04/20/16 | For Sale | $78,500 | -- | $67 / Sq Ft |
We collect this data history from publicly available records. To have your information removed, we recommend requesting removal directly through your county’s website.
| Year | Tax Paid | Tax Assessment Tax Assessment Total Assessment is a certain percentage of the fair market value that is determined by local assessors to be the total taxable value of land and additions on the property. | Land | Improvement |
|---|---|---|---|---|
| 2025 | $2,469 | $35,798 | $4,239 | $31,559 |
| 2024 | $2,189 | $31,696 | $3,753 | $27,943 |
| 2023 | $1,932 | $28,901 | $3,422 | $25,479 |
| 2022 | $1,684 | $25,453 | $3,014 | $22,439 |
| 2021 | $1,537 | $23,173 | $2,744 | $20,429 |
| 2020 | $1,574 | $23,124 | $2,738 | $20,386 |
| 2019 | $839 | $16,077 | $4,247 | $11,830 |
| 2018 | $864 | $16,674 | $4,405 | $12,269 |
| 2017 | $854 | $16,336 | $4,316 | $12,020 |
| 2016 | $875 | $15,777 | $4,168 | $11,609 |
| 2015 | $864 | $14,939 | $4,449 | $10,490 |
| 2014 | $845 | $14,268 | $4,249 | $10,019 |
| 2013 | $864 | $14,939 | $4,449 | $10,490 |
Seller's Agent in 2023
Valerie Vincent
RE/MAX
(309) 236-0139
138 Total Sales
O
Buyer's Agent in 2023
Out of Area Out of Area
OUT OF AREA FIRM
Seller's Agent in 2016
Debora J proctor
BARDIER & RAMIREZ Real Estate, LLC
(815) 625-3722
17 Total Sales
N
Buyer's Agent in 2016
Non Member
NON MEMBER
Source: RMLS Alliance
MLS Number: QC4247974
APN: 2104129013
Disclaimer: Certain information contained herein is derived from information provided by parties other than Homes.com. All information provided is deemed reliable, but is not guaranteed to be accurate and should be independently verified.
All data is obtained from various sources and may not have been verified by broker or MLS GRID. Supplied Open House Information is subject to change without notice. All information should be independently reviewed and verified for accuracy. Properties may or may not be listed by the office/agent presenting the information. Some IDX listings have been excluded from this website.IDX information is provided exclusively for personal, non-commercial use, and may not be used for any purpose other than to identify prospective properties consumers may be interested in purchasing. Information is deemed reliable but not guaranteed.
Listings courtesy of RMLS Alliance as distributed by MLS GRID.
Based on information submitted to the MLS GRID
Ask me questions while you tour the home.