
Gary Jacques
Residential Properties Ltd.
(774) 425-7174
69 Total Sales
1 in West Warwick Centre
$460,000 Price
Estimated Value: $512,000 - $540,000
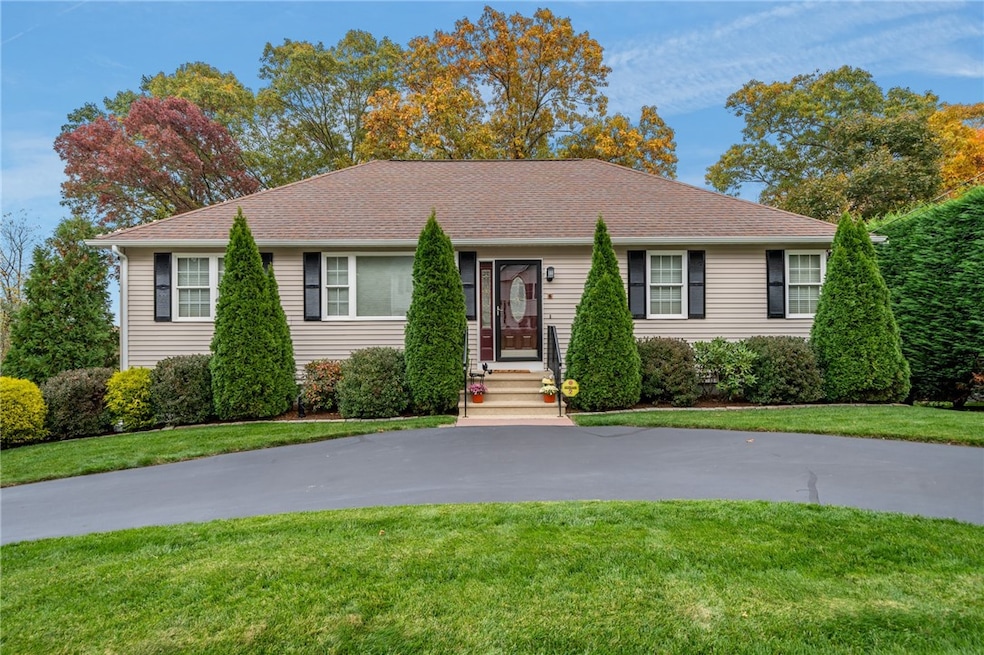
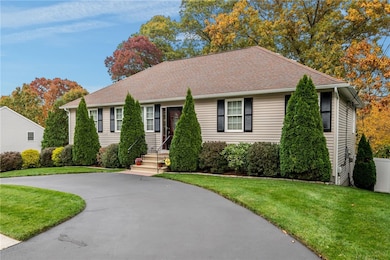
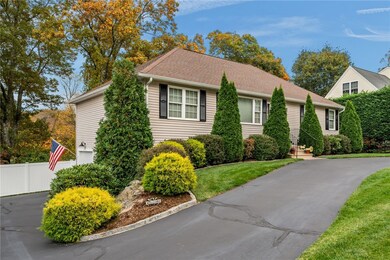
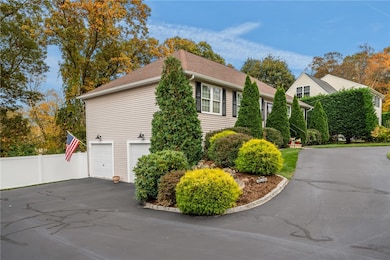
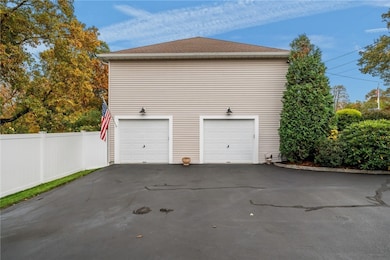
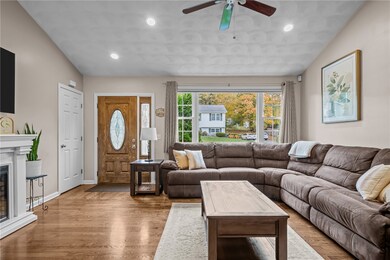
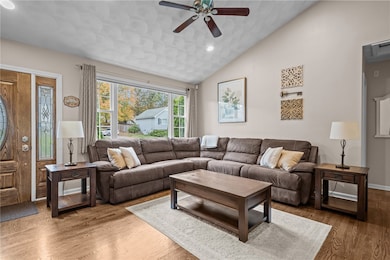
HIGHEST & BEST DUE BY 11/17 @ 12:00 PM. Welcome to 6 Emerson, a beautiful single-level Ranch tucked away on a quiet cul-de-sac. Thoughtfully and meticulously maintained, this 3-bedroom, 2.5-bath home is move-in ready and sure to impress. Step inside to find an open, sun-filled living room with soaring ceilings and a cozy fireplace, seamlessly connecting to the dining area and chef-inspired kitchen a perfect setup for everyday living and entertaining. The kitchen features granite countertops, stainless steel appliances, and generous cabinet space for storage and prep. Just off the dining room, a spacious deck overlooking the private backyard offers a spot to relax, grill, or entertain. The primary suite provides a serene retreat, complete with a walk-in closet and an en-suite bath featuring a walk-in shower and a granite-topped vanity. Two additional bedrooms, a full bath, and convenient main-level laundry complete the main floor. Further highlights include gleaming hardwood floors and a freshly painted interior. The finished lower level offers exceptional versatility with full-size windows, recessed lighting, and a half bath, making it perfect for a media room, home office, or additional guest space. Outside, enjoy the newly fenced backyard with a young shed, framed by tastefully landscaped grounds and a freshly re-sealed driveway. Ideally located just minutes from highways, shops, golf courses, and dining, 6 Emerson combines comfort and convenience in one remarkable home.
Last Agent to Sell the Property
Engel & Volkers Oceanside License #RES.0042751 Listed on: 11/04/2025
We collect this data history from publicly available records. To have your information removed, we recommend requesting removal directly through your county’s website.
Gary Jacques
Residential Properties Ltd.
(774) 425-7174
69 Total Sales
1 in West Warwick Centre
$460,000 Price
Lisa Duffy
Residential Properties Ltd.
(774) 500-3819
83 Total Sales
1 in West Warwick Centre
$335,000 Price
Courtney Grady
Elite Property Group
(401) 340-2858
72 Total Sales
2 in West Warwick Centre
$345K - $475K Price Range
Renee Moussally
Coldwell Banker Realty
(401) 208-2623
125 Total Sales
2 in West Warwick Centre
$392K - $420K Price Range
Joseph Pine
Keller Williams Leading Edge
(401) 681-3294
17 Total Sales
1 in West Warwick Centre
$320,000 Price
Valerie Girouard
REMAX Revolution
(401) 214-9707
74 Total Sales
2 in West Warwick Centre
$200K - $425K Price Range
We collect this data history from publicly available records. To have your information removed, we recommend requesting removal directly through your county’s website.
| Date | Buyer | Sale Price | Title Company |
|---|---|---|---|
| -- | -- | ||
| Foster Alison | $530,000 | -- | |
| Porcelli Phyllis | $275,900 | -- |
We collect this data history from publicly available records. To have your information removed, we recommend requesting removal directly through your county’s website.
| Date | Status | Borrower | Loan Amount |
|---|---|---|---|
| Previous Owner | $272,964 | ||
| Previous Owner | Porcelltr Phyllis J | $50,000 | |
| Previous Owner | Phyllis J Porcelli Rt | $130,000 | |
| Previous Owner | Porcelli Phyllis J | $147,000 | |
| Previous Owner | Porcelli Phyllis J | $150,000 |
We collect this data history from publicly available records. To have your information removed, we recommend requesting removal directly through your county’s website.
| Date | Event | Price | List to Sale | Price per Sq Ft | Prior Sale |
|---|---|---|---|---|---|
| 03/19/2026 03/19/26 | Sold | $530,000 | +2.9% | $263 / Sq Ft | |
| 12/10/2025 12/10/25 | Pending | -- | -- | -- | |
| 11/04/2025 11/04/25 | For Sale | $514,900 | +80.7% | $255 / Sq Ft | |
| 09/26/2017 09/26/17 | Sold | $284,900 | 0.0% | $141 / Sq Ft | View Prior Sale |
| 08/27/2017 08/27/17 | Pending | -- | -- | -- | |
| 08/07/2017 08/07/17 | For Sale | $284,900 | +2.5% | $141 / Sq Ft | |
| 05/08/2016 05/08/16 | Sold | $278,000 | -0.7% | $138 / Sq Ft | View Prior Sale |
| 04/08/2016 04/08/16 | Pending | -- | -- | -- | |
| 02/22/2016 02/22/16 | For Sale | $279,900 | -- | $139 / Sq Ft |
We collect this data history from publicly available records. To have your information removed, we recommend requesting removal directly through your county’s website.
| Year | Tax Paid | Tax Assessment Tax Assessment Total Assessment is a certain percentage of the fair market value that is determined by local assessors to be the total taxable value of land and additions on the property. | Land | Improvement |
|---|---|---|---|---|
| 2025 | $6,715 | $469,900 | $79,400 | $390,500 |
| 2024 | $6,818 | $364,800 | $64,200 | $300,600 |
| 2023 | $6,683 | $364,800 | $64,200 | $300,600 |
| 2022 | $6,581 | $364,800 | $64,200 | $300,600 |
| 2021 | $6,263 | $272,300 | $51,400 | $220,900 |
| 2020 | $6,263 | $272,300 | $51,400 | $220,900 |
| 2019 | $7,984 | $272,300 | $51,400 | $220,900 |
| 2018 | $5,179 | $197,100 | $46,100 | $151,000 |
| 2017 | $5,159 | $196,100 | $46,100 | $150,000 |
| 2016 | $5,067 | $196,100 | $46,100 | $150,000 |
| 2015 | $5,205 | $200,500 | $46,100 | $154,400 |
| 2014 | $1,273 | $200,500 | $46,100 | $154,400 |
Seller's Agent in 2026
Caitlin Pannone
Engel & Volkers Oceanside
(401) 258-3331
2 in this area
58 Total Sales
Buyer's Agent in 2026
Karyn Kopecky
RE/MAX River's Edge - Bristol
(508) 685-9906
1 in this area
58 Total Sales
Seller's Agent in 2017
Marion Page
REMAX Revolution
(401) 742-8091
18 Total Sales
Buyer's Agent in 2017
Janet Flori
AMERICAN DREAM REALTY
(401) 524-7954
24 Total Sales
Seller's Agent in 2016
Donna Lima Johnson
RI Real Estate Services
(401) 301-0703
89 Total Sales
Source: State-Wide MLS
MLS Number: 1399362
APN: WWAR-000003-000645-000000
Disclaimer: Certain information contained herein is derived from information provided by parties other than Homes.com. All information provided is deemed reliable, but is not guaranteed to be accurate and should be independently verified.
IDX information is provided exclusively for personal, non-commercial use, and may not be used for any purpose other than to identify prospective properties consumers may be interested in purchasing. Information is deemed reliable but not guaranteed.
Copyright © 2026 State-Wide MLS, Inc. All rights reserved.
Ask me questions while you tour the home.