
Tony Golden
Berkshire Hathaway HomeServices PenFed Realty
(302) 248-4650
143 Total Sales
2 in West Ocean City
$405K - $420K Price Range
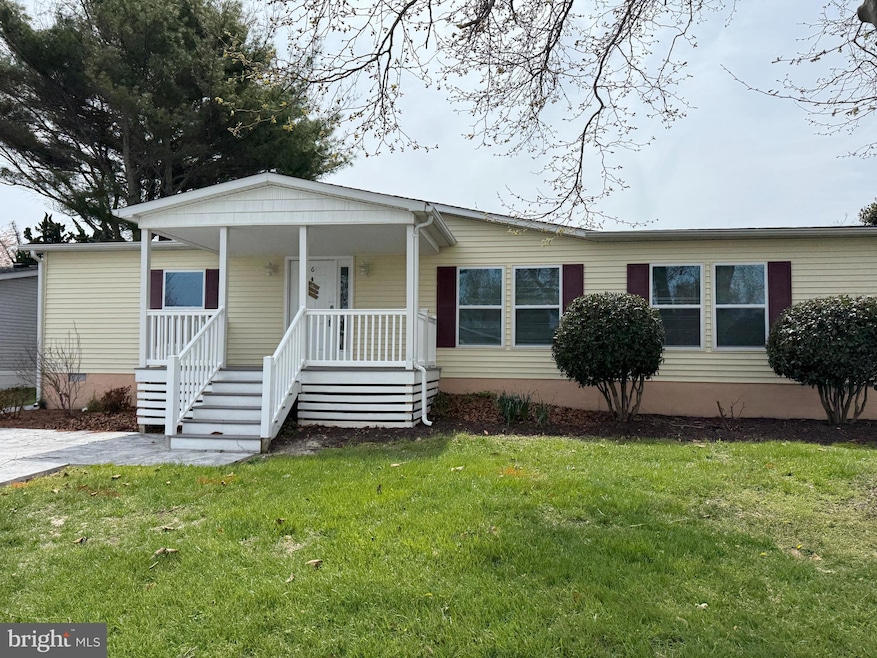
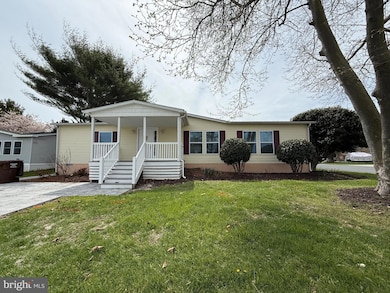
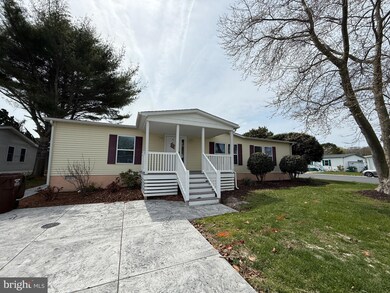
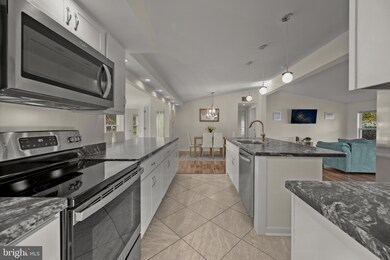
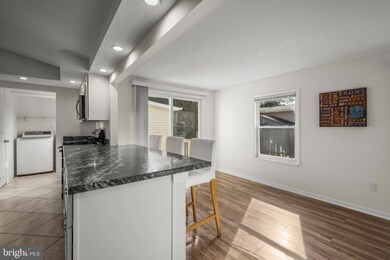

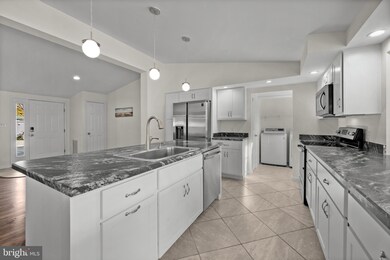
Welcome to 6 Ensign Drive, a modern oasis in Berlin, MD. This elegantly remodeled home, with a spacious 2,021 square feet of living space, offers four beautifully appointed bedrooms and two and a half luxurious bathrooms. The entire home underwent a comprehensive renovation in 2020. More recent updates include a brand-new roof and fresh paint, ensuring a pristine and modern living experience. Brand new stamped concrete driveway and professional landscaping enhance the home's curb appeal, set on a charming 4,799 square foot lot. Indulge in the community's exclusive amenities, including a refreshing pool and well-maintained tennis court, perfect for relaxation and recreation. With central air conditioning, comfort is guaranteed year-round. Conveniently located just a short drive from Ocean City and Assateague Island this exceptional residence offers tranquility and accessibility to coastal attractions and enjoyment.
Last Agent to Sell the Property
(410) 220-5745 veronica@vsellsmd.com Compass License #RSR007178 Listed on: 03/31/2025
Last Buyer's Agent
(410) 723-7070 michael@beachlifepremierteam.com Sheppard Realty Inc License #RS-0036853
Tony Golden
Berkshire Hathaway HomeServices PenFed Realty
(302) 248-4650
143 Total Sales
2 in West Ocean City
$405K - $420K Price Range
Kimberly Bounds
Coldwell Banker Realty
(410) 896-1073
53 Total Sales
8 in West Ocean City
$55K - $3.9M Price Range
Carolyn Quelly
Integrity Real Estate
(484) 314-3567
86 Total Sales
1 in West Ocean City
$2,650,000 Price
Richard Price
Real Broker, LLC
(302) 248-4388
75 Total Sales
1 in West Ocean City
$230,000 Price
Chrystianna Wilkins-Gosnell
Keller Williams Realty
(302) 291-4232
50 Total Sales
1 in West Ocean City
$300,000 Price
Ali Haghgoo
EXP Realty, LLC
(410) 999-0791
402 Total Sales
1 in West Ocean City
$359,900 Price
We collect this data history from publicly available records. To have your information removed, we recommend requesting removal directly through your county’s website.
| Date | Buyer | Sale Price | Title Company |
|---|---|---|---|
| $350,000 | Ocean Investments Title | ||
| Hess Ciara | $270,000 | None Available | |
| Nickle Robert | $100,000 | Ocean Investments Title Corp | |
| Talbott Patricia | $110,000 | -- | |
| Prichard Roger W | $80,700 | -- |
We collect this data history from publicly available records. To have your information removed, we recommend requesting removal directly through your county’s website.
| Date | Status | Borrower | Loan Amount |
|---|---|---|---|
| Open | $245,000 | ||
| Previous Owner | Hess Ciara | $205,000 |
We collect this data history from publicly available records. To have your information removed, we recommend requesting removal directly through your county’s website.
| Date | Event | Price | List to Sale | Price per Sq Ft | Prior Sale |
|---|---|---|---|---|---|
| 05/27/2025 05/27/25 | Sold | $350,000 | -2.8% | $173 / Sq Ft | |
| 04/26/2025 04/26/25 | Pending | -- | -- | -- | |
| 03/31/2025 03/31/25 | For Sale | $360,000 | +33.3% | $178 / Sq Ft | |
| 12/14/2020 12/14/20 | Sold | $270,000 | +0.2% | $134 / Sq Ft | View Prior Sale |
| 11/01/2020 11/01/20 | Pending | -- | -- | -- | |
| 10/15/2020 10/15/20 | For Sale | $269,500 | -0.2% | $133 / Sq Ft | |
| 09/23/2020 09/23/20 | Off Market | $270,000 | -- | -- | |
| 09/22/2020 09/22/20 | For Sale | $269,500 | -- | $133 / Sq Ft |
We collect this data history from publicly available records. To have your information removed, we recommend requesting removal directly through your county’s website.
| Year | Tax Paid | Tax Assessment Tax Assessment Total Assessment is a certain percentage of the fair market value that is determined by local assessors to be the total taxable value of land and additions on the property. | Land | Improvement |
|---|---|---|---|---|
| 2026 | $2,353 | $277,300 | $0 | $0 |
| 2025 | $2,353 | $255,000 | $93,000 | $162,000 |
| 2024 | $2,208 | $231,767 | $0 | $0 |
| 2023 | $1,987 | $208,533 | $0 | $0 |
| 2022 | $1,765 | $185,300 | $93,000 | $92,300 |
| 2021 | $1,693 | $176,867 | $0 | $0 |
| 2020 | $1,612 | $168,433 | $0 | $0 |
| 2019 | $1,531 | $160,000 | $93,000 | $67,000 |
| 2018 | $1,434 | $152,067 | $0 | $0 |
| 2017 | $1,290 | $144,133 | $0 | $0 |
| 2016 | $1,329 | $136,200 | $0 | $0 |
| 2015 | $1,162 | $136,200 | $0 | $0 |
| 2014 | $1,162 | $136,200 | $0 | $0 |
Seller's Agent in 2025
Veronica Sniscak
Compass
(443) 527-1020
1 in this area
506 Total Sales
Seller Co-Listing Agent in 2025
Natalie Mays
Compass
(410) 292-6338
1 in this area
65 Total Sales
Buyer's Agent in 2025
Michael Dodson
Sheppard Realty Inc
(410) 596-1681
11 in this area
84 Total Sales
Seller's Agent in 2020
Jay Phillips
Holiday Real Estate
(410) 726-8631
21 in this area
109 Total Sales
Source: Bright MLS
MLS Number: MDWO2029828
APN: 10-311373
Disclaimer: Certain information contained herein is derived from information provided by parties other than Homes.com. All information provided is deemed reliable, but is not guaranteed to be accurate and should be independently verified.
The data relating to real estate for sale on this website appears in part through the BRIGHT Internet Data Exchange program, a voluntary cooperative exchange of property listing data between licensed real estate brokerage firms, and is provided by BRIGHT through a licensing agreement.
Listing information is from various brokers who participate in the Bright MLS IDX program and not all listings may be visible on the site.
The property information being provided on or through the website is for the personal, non-commercial use of consumers and such information may not be used for any purpose other than to identify prospective properties consumers may be interested in purchasing.
Some properties which appear for sale on the website may no longer be available because they are for instance, under contract, sold or are no longer being offered for sale.
Property information displayed is deemed reliable but is not guaranteed.
Copyright 2026 Bright MLS, Inc.
Ask me questions while you tour the home.