NOT LISTED FOR SALE

6 Ephraim Tyler Way Unit 6 Kennebunk, ME 04043

Kennebunk Area

Estimated Value: $498,000 - $609,109

2 Beds
2.5 Baths
1,296 Sq Ft
$424/Sq Ft Est. Value

Sale Details

Date Sold: February 14, 2024

Last sale price $509,000 $393 Per Sq Ft

Est. 8% increase in value since last sale

Current estimated payment $4,086 / mo

81 Days on Market

Highlights

  • Country Club
  • Property is near a beach
  • Wood Flooring
  • Kennebunk High School Rated 9+
  • 1 Acre Lot
  • 1 Fireplace

About This Home

As of February 2024

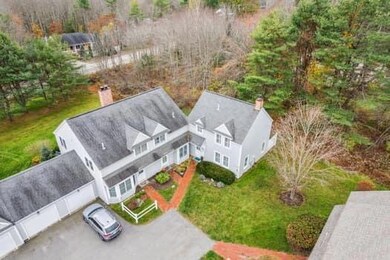
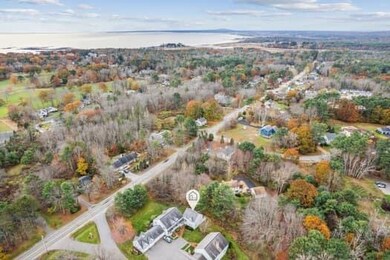
Embrace the rich history and vibrant community of Kennebunk. Explore brick streets, shops, and fine dining—all within reach from your new home Minutes to Kennebunk Beaches and Kennebunkport. Enjoy the luxury of spacious living with two well-appointed bedrooms and 2.5 baths, providing convenience and comfort for both residents and guests.
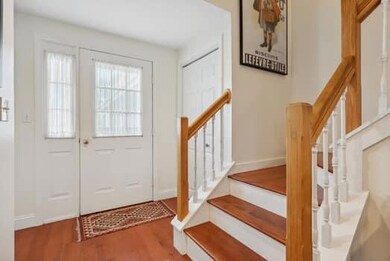
Unwind in the inviting living room, complete with a cozy fireplace—perfect for chilly Maine evenings and creating a warm ambiance. The stylish kitchen has granite countertops and ample storage.
This condo has been lovingly cared for, ensuring a turnkey living experience. From pristine interiors to well-groomed exteriors, every detail reflects the pride of ownership. Need a touch of nature? The patio is a perfect extension of your living space, seamlessly blending indoor and outdoor living.
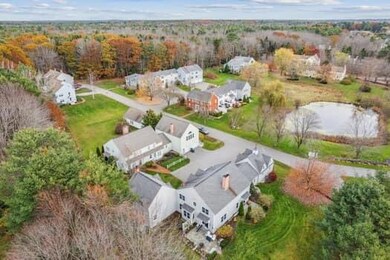
Benefit from the convenience of a private garage. Join a community that values a high quality of life. Grant Farms is known for its picturesque surroundings, friendly atmosphere, and well-maintained common areas.
Enjoy the perks of a homeowners' association that takes care of exterior maintenance, lawn care, and snow removal—allowing you to savor the true essence of carefree living.

Last Agent to Sell the Property

Crystal Tropeano

RE/MAX Shoreline Listed on: 11/24/2023

RE/MAX Shoreline

Co-Listed By

Roz Siegel

RE/MAX Shoreline

Last Buyer's Agent

Grainne Archer

Portside Real Estate Group

Create a Home Valuation Report for This Property
The Home Valuation Report is an in-depth analysis detailing your home's value as well as a comparison with similar homes in the area

Townhouse Details

Home Type

  • Townhome

Est. Annual Taxes

  • $4,462

Year Built

  • Built in 1990

Lot Details

  • Landscaped
  • Level Lot

HOA Fees

  • $650 Monthly HOA Fees

Parking

  • 1 Car Garage
  • Common or Shared Parking
  • Automatic Garage Door Opener
  • Garage Door Opener
  • Shared Driveway

Home Design

  • Concrete Foundation
  • Wood Frame Construction
  • Pitched Roof
  • Shingle Roof
  • Wood Siding
  • Concrete Perimeter Foundation

Interior Spaces

  • 1,296 Sq Ft Home
  • 1 Fireplace
  • Living Room
  • Dining Room
  • Washer and Dryer Hookup

Kitchen

  • Microwave
  • Dishwasher
  • Granite Countertops
  • Disposal

Flooring

  • Wood
  • Tile

Bedrooms and Bathrooms

  • 2 Bedrooms
  • En-Suite Primary Bedroom

Basement

  • Exterior Basement Entry
  • Sump Pump
  • Crawl Space

Home Security

Outdoor Features

  • Property is near a beach
  • Patio

Location

  • Property is near golf course and shops

Utilities

  • No Cooling
  • Heating System Uses Oil
  • Baseboard Heating
  • Hot Water Heating System
  • Programmable Thermostat
  • Natural Gas Not Available

Listing and Financial Details

  • Tax Lot 016
  • Assessor Parcel Number KENB-000072-000000-000041-000016

Community Details

Overview

  • 3 Units

Recreation

  • Country Club

Pet Policy

  • Limit on the number of pets
  • Breed Restrictions

Security

  • Storm Doors

Townhouse Details

Home Type

Townhome

Est. Annual Taxes

$4,462

Year Built

Built in 1990

Lot Details

1 Acres

HOA Fees

$650 per month

Parking

1

Listing Details

  • Property Sub Type: Condominium
  • Prop. Type: Residential
  • Lot Size Acres: 1.0
  • Road Surface Type: Paved
  • Co List Office Phone: 207-553-7500
  • MLS Status: Closed
  • Directions: From Dock Square, head west on Western Avenue about 1 mile. Condo complex is on right after the pond. Grant Farms
  • Above Grade Finished Sq Ft: 1296.0
  • Architectural Style: Townhouse
  • Garage Yn: Yes
  • Efficiency: Storm Doors, Programmable Thermostat
  • Year Built: 1990
  • Location Information:Leased Land: No
  • Location Information:HERS Certified: No
  • Contract Information:List PriceSqFt: 392.75
  • Property Information:Seasonal: No
  • Property Information:Lot Size Acres -: 1.0
  • Property Information:Total Baths: 3.0
  • Property Information:SqFt Finished Above Grade: 1296.0
  • Property Information:Garage: Yes
  • Site:Level: Yes
  • Site:Well Landscaped: Yes
  • Location:Near Golf Course: Yes
  • Water Info:Water Frontage2: No
  • Water Info:Water View2: No
  • Construction:Wood Frame: Yes
  • Roof:Shingle: Yes
  • Heat System:Baseboard: Yes
  • Heat System:Hot Water: Yes
  • Appliances Included:Dishwasher: Yes
  • Appliances Included:Disposal: Yes
  • Appliances Included:Microwave: Yes
  • Heat Fuel:Oil: Yes
  • Cooling:None3: Yes
  • Floors:Tile2: Yes
  • Floors:Wood3: Yes
  • Electric:Circuit Breakers: Yes
  • Sewer:Public Sewer: Yes
  • Water:Public3: Yes
  • Driveway:Paved2: Yes
  • Amenities:Primary Bedroom wBath: Yes
  • Location Information:Association Fee: 650.0
  • Location Information:Fee Frequency Paid: Monthly
  • Property Information:Garage Spaces: 1.0
  • Condominium:Unit Type: Condo
  • Condominium:FHA Certification2: No
  • Condominium:Units in Building: 3
  • Kitchen Countertop:Granite: Yes
  • Driveway:Common2: Yes
  • Restrictions:Breed Restrictions: Yes
  • Amenities:Laundry - Hookup: Yes
  • Vehicle Storage:_one_ Car: Yes
  • Vehicle Storage:Auto Door Opener: Yes
  • Foundation Materials:Poured Concrete: Yes
  • Dining Room:Dining Room: Yes
  • Living Room:Living Room: Yes
  • Gas:No Gas: Yes
  • Parking:On Site2: Yes
  • Location:Near Public Beach: Yes
  • Exterior:Wood Siding: Yes
  • Basement:Crawl Space: Yes
  • Roof:Pitched: Yes
  • Location:Near Country Club: Yes
  • Basement:Sump Pump: Yes
  • Energy Efficiency:Storm Doors: Yes
  • Energy Efficiency:Programmable Thermostat: Yes
  • Style:Townhouse: Yes
  • Restrictions:_one_ Pet: Yes
  • Property Sub-Type Property Sub-Type: Condominium
  • Property Information # Fireplaces: 1
  • Advertising Remarks:Advertising Remarks: Embrace the rich history and vibrant community of Kennebunk. Explore brick streets, shops, and fine dining—all within reach from your new home Minutes to Kennebunk Beaches and Kennebunkport. Enjoy the luxury of spacious living with two well-appointed bedrooms and 2.5 baths, providing convenience and comfort for both residents and guests. Unwind in the inviting living room, complete with a cozy fireplace—perfect for chilly Maine evenings and creating a warm ambiance. The stylish kitchen has granite countertops and ample storage. This condo has been lovingly cared for, ensuring a turnkey living experience. From pristine interiors to well-groomed exteriors, every detail reflects the pride of ownership. Need a touch of nature? The patio is a perfect extension of your living space, seamlessly blending indoor and outdoor living. Benefit from the convenience of a private garage. Join a community that values a high quality of life. Grant Farms is known for its picturesque surroundings, friendly atmosphere, and well-maintained common areas. Enjoy the perks of a homeowners' association that takes care of exterior maintenance, lawn care, and snow removal—allowing you to savor the true essence of carefree living.
  • Special Features: VirtualTour

Interior Features

  • Appliances: Refrigerator, Microwave, Disposal, Dishwasher
  • Has Basement: Crawl Space, Sump Pump, Exterior Entry, Bulkhead
  • Full Bathrooms: 2
  • Half Bathrooms: 1
  • Total Bedrooms: 2
  • Fireplaces: 1
  • Fireplace: Yes
  • Interior Amenities: Primary Bedroom w/Bath
  • Bedroom 2 Level: Second
  • Dining Room Dining Room Level: First
  • Kitchen Kitchen Level: First
  • Living Room Living Room Level: First
  • Bedroom 1:Bedroom 1 Level: Second
  • Location:Interior Lot: Yes

Exterior Features

  • Lot Features: Level, Landscaped, Interior Lot, Near Golf Course, Near Public Beach, Near Shopping, Near Town
  • Waterfront: No
  • Construction Type: Wood Siding, Wood Frame
  • Foundation Details: Concrete Perimeter
  • Patio And Porch Features: Patio
  • Roof: Pitched, Shingle
  • Patio And Porch Features:Patio: Yes

Garage/Parking

  • Attached Garage: No
  • Garage Spaces: 1.0
  • Parking Features: 1 - 4 Spaces, Paved, Common, On Site, Garage Door Opener

Utilities

  • Laundry Features: Washer Hookup
  • Cooling: None
  • Cooling Y N: No
  • Heating: Hot Water, Baseboard
  • Heating Yn: Yes
  • Electric: Circuit Breakers
  • Sewer: Public Sewer
  • Water Source: Public

Condo/Co-op/Association

  • Association Fee: 650.0
  • Association Fee Frequency: Monthly
  • Association: Yes
  • Pets Allowed: 1 Pet, Breed Restrictions

Lot Info

  • Land Lease: No
  • Lot Size Sq Ft: 43560.0
  • Parcel #: KENB-000072-000000-000041-000016
  • Zoning: res

Multi Family

  • Number Of Units In Community: 3

Tax Info

  • Tax Annual Amount: 4462.0
  • Tax Lot: 016
  • Tax Year: 2022

Ownership History

We collect this data history from publicly available records. To have your information removed, we recommend requesting removal directly through your county’s website.

Date Name Owned For Owner Type

Purchase Details

Listed on
Nov 24, 2023
Closed on
Feb 14, 2024
Sold by
Bought by
Seller's Agent
Crystal Tropeano
RE/MAX Shoreline
Buyer's Agent
Grainne Archer
Portside Real Estate Group
List Price
$509,000
Sold Price
$509,000
Views
8
Current Estimated Value
$550,027

Home Financials for this Owner

Home Financials are based on the most recent Mortgage that was taken out on this home.
Estimated Appreciation
$41,027
Avg. Annual Appreciation
3.12%
Original Mortgage
$356,300
Outstanding Balance
$346,801
Interest Rate
6.62%
Mortgage Type
Purchase Money Mortgage
Estimated Equity
$203,226

Purchase Details

Closed on
May 14, 2013
Sold by
Bought by
Source: Public Records

Home Values in the Area

Source: Public Records

Average Home Value in this Area


Source: Public Records

Agents Specializing in Kennebunk, ME

See All Agents

Purchase History

We collect this data history from publicly available records. To have your information removed, we recommend requesting removal directly through your county’s website.

Date Buyer Sale Price Title Company
-- None Available
-- --
Source: Public Records

Mortgage History

We collect this data history from publicly available records. To have your information removed, we recommend requesting removal directly through your county’s website.

Date Status Borrower Loan Amount
Open $356,300
Closed $25,000
Closed $15,000
Source: Public Records

Property History

We collect this data history from publicly available records. To have your information removed, we recommend requesting removal directly through your county’s website.

Date Event Price List to Sale Price per Sq Ft
02/14/2024 02/14/24 Sold $509,000 0.0% $393 / Sq Ft
02/13/2024 02/13/24 Pending -- -- --
11/24/2023 11/24/23 For Sale $509,000 -- $393 / Sq Ft
Source: Maine Listings

Tax History

We collect this data history from publicly available records. To have your information removed, we recommend requesting removal directly through your county’s website.

Year Tax Paid Tax Assessment Tax Assessment Total Assessment is a certain percentage of the fair market value that is determined by local assessors to be the total taxable value of land and additions on the property. Land Improvement
2025 $5,013 $508,900 $221,000 $287,900
2024 $5,180 $305,600 $86,700 $218,900
2023 $4,905 $305,600 $86,700 $218,900
2022 $4,462 $305,600 $86,700 $218,900
2021 $4,355 $305,600 $86,700 $218,900
2020 $4,324 $305,600 $86,700 $218,900
2019 $4,202 $305,600 $86,700 $218,900
2018 $4,011 $229,200 $65,000 $164,200
2017 $3,793 $229,200 $65,000 $164,200
2016 $3,644 $229,200 $65,000 $164,200
2015 $3,507 $229,200 $65,000 $164,200
2014 $3,415 $229,200 $65,000 $164,200
Source: Public Records

Agents Affiliated with this Home

  • Section Image
  • Section Image
  • Section Image
  • Section Image
See All Agents

Map

Source: Maine Listings

MLS Number: 1577856

Maine Listings

APN: KENB-000072-000000-000041-000016

Your Personal Tour Guide

Ask me questions while you tour the home.