V
Landlord's Agent in 2025
Valerie Loopley
RE/MAX
(603) 661-9039
55 Total Sales
Estimated Value: $321,479
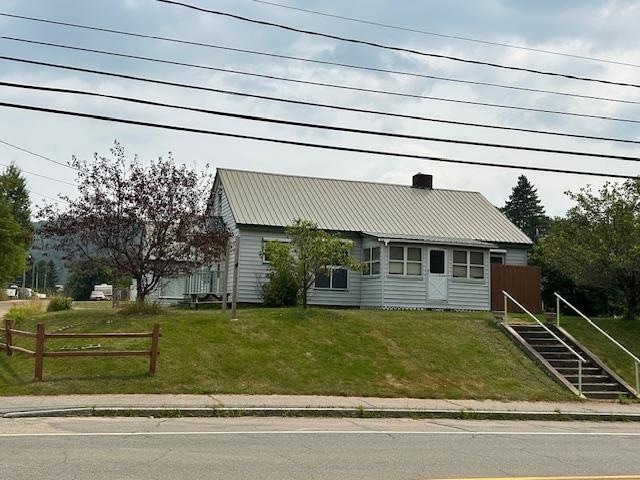
WALK TO TOWN APARTMENT - HEAT AND WATER INCLUDED!
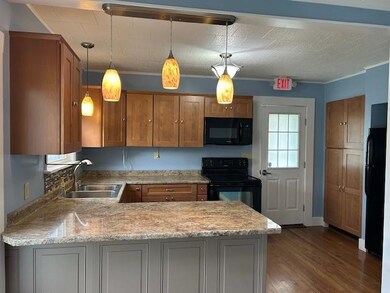
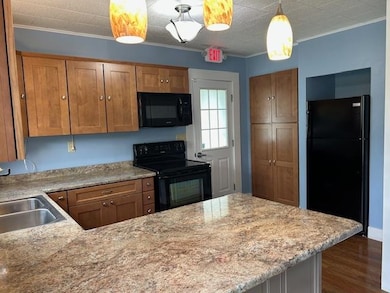
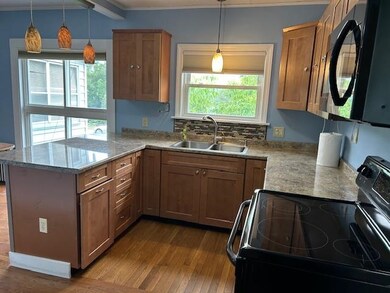
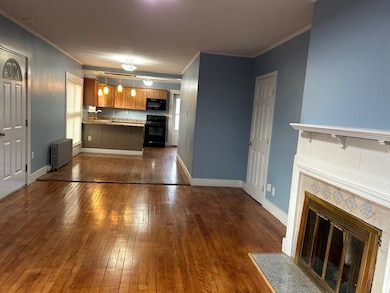
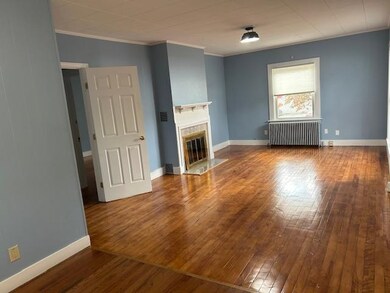
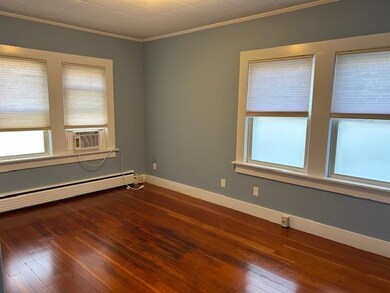
Large 3 bedroom 1 and 1/4 bath included in this bright and sunny apartment. Beautiful wood floors were just refinished.The kitchen flows nicely into the dining room and large living room; The primary bedroom is separated from the other 2 bedrooms by a hallway giving some extra privacy. Laundry and dry storage in the basement, and a private covered porch too. Off street parking for 2 vehicles, simple convenient living. Schedule a viewing today!
Last Agent to Rent the Property
RE/MAX Northern Edge Realty/Colebrook License #059621 Listed on: 09/26/2025

Last Renter's Agent
RE/MAX Northern Edge Realty/Colebrook License #059621 Listed on: 09/26/2025
We collect this data history from publicly available records. To have your information removed, we recommend requesting removal directly through your county’s website.
| Date | Event | Price | List to Sale | Price per Sq Ft | Prior Sale |
|---|---|---|---|---|---|
| 11/30/2025 11/30/25 | Rented | $1,995 | 0.0% | -- | |
| 11/11/2025 11/11/25 | Under Contract | -- | -- | -- | |
| 09/26/2025 09/26/25 | For Rent | $1,995 | 0.0% | -- | |
| 09/05/2025 09/05/25 | Sold | $329,000 | -2.9% | $153 / Sq Ft | View Prior Sale |
| 08/07/2025 08/07/25 | Pending | -- | -- | -- | |
| 08/07/2025 08/07/25 | For Sale | $339,000 | +130.8% | $157 / Sq Ft | |
| 09/10/2020 09/10/20 | Sold | $146,900 | -2.0% | $76 / Sq Ft | View Prior Sale |
| 07/25/2020 07/25/20 | Pending | -- | -- | -- | |
| 05/06/2020 05/06/20 | For Sale | $149,900 | -- | $77 / Sq Ft |
We collect this data history from publicly available records. To have your information removed, we recommend requesting removal directly through your county’s website.
| Year | Tax Paid | Tax Assessment Tax Assessment Total Assessment is a certain percentage of the fair market value that is determined by local assessors to be the total taxable value of land and additions on the property. | Land | Improvement |
|---|---|---|---|---|
| 2025 | $4,788 | $280,300 | $69,800 | $210,500 |
| 2024 | $5,074 | $145,100 | $20,200 | $124,900 |
| 2023 | $4,594 | $145,100 | $20,200 | $124,900 |
| 2022 | $4,109 | $145,100 | $20,200 | $124,900 |
| 2021 | $4,254 | $145,100 | $20,200 | $124,900 |
| 2020 | $4,031 | $145,100 | $20,200 | $124,900 |
| 2019 | $4,372 | $145,100 | $20,200 | $124,900 |
| 2018 | $4,191 | $139,100 | $20,200 | $118,900 |
| 2017 | $4,102 | $139,100 | $20,200 | $118,900 |
| 2016 | $3,966 | $139,100 | $20,200 | $118,900 |
| 2015 | $4,019 | $139,100 | $20,200 | $118,900 |
| 2014 | $4,027 | $139,100 | $20,200 | $118,900 |
| 2013 | $3,504 | $151,900 | $24,200 | $127,700 |
V
Landlord's Agent in 2025
Valerie Loopley
RE/MAX
(603) 661-9039
55 Total Sales
Seller's Agent in 2020
Francine Rancourt
RE/MAX
(603) 738-0739
192 Total Sales
Source: PrimeMLS
MLS Number: 5063246
APN: CLBK-000104-000018
Disclaimer: Certain information contained herein is derived from information provided by parties other than Homes.com. All information provided is deemed reliable, but is not guaranteed to be accurate and should be independently verified.
Copyright 2026 PrimeMLS, Inc. All rights reserved. This information is deemed reliable, but not guaranteed. The data relating to real estate displayed on this display comes in part from the IDX Program of PrimeMLS. The information being provided is for consumers’ personal, non-commercial use and may not be used for any purpose other than to identify prospective properties consumers may be interested in purchasing.
Ask me questions while you tour the home.