
Jennifer Schneider
Century 21 Elite Realty
(781) 549-9402
105 Total Sales
1 in North Lexington
$1,720,000 Price

Estimated Value: $2,920,000 - $2,974,000
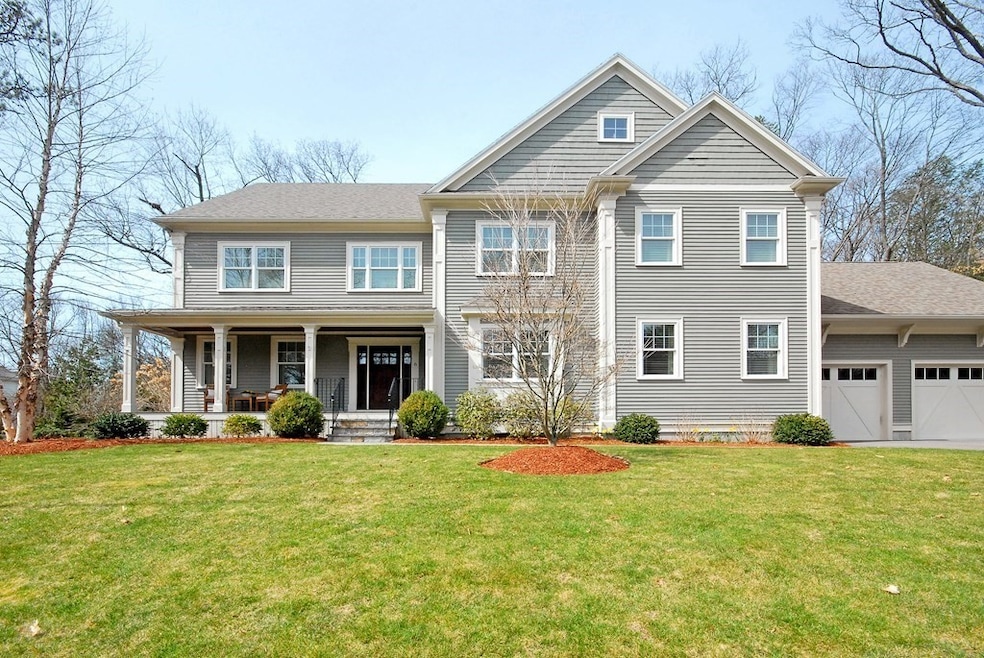
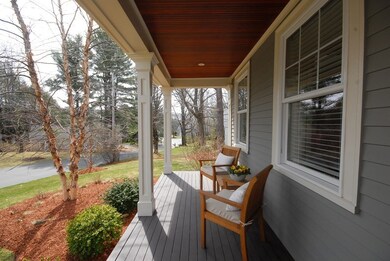
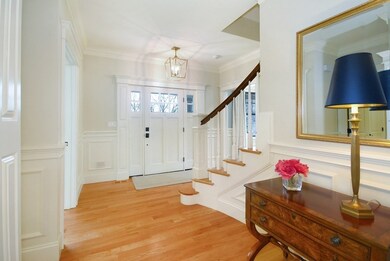
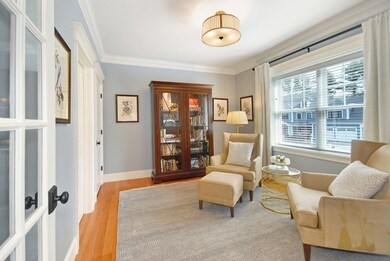
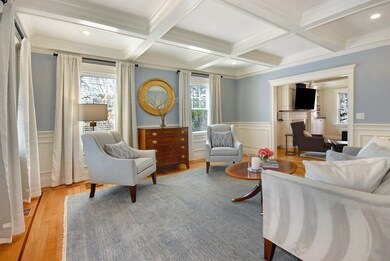
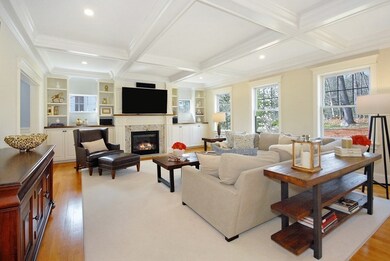
Nestled on a side street, this gorgeous home is one you won’t want to miss. Offering a great blend of a formal living, as well as an open kitchen/ family room, plus a private backyard, with expansive patio overlooking beautiful stonewalls & mature plantings. The 1st floor includes an office or bedroom with full bath, depending on your needs. Family room has coffered ceilings, fireplace, & custom built-in's creating a beautiful focal point. Entertain your guests with ease in the oversized kitchen/ family room or spill out the French doors to the patio on warm summer nights. The kitchen is bright & sunny, with Thermador appliances including double ovens, gas cooktop + walk-in pantry! The dining room is spacious with a butlers pantry with 2 wine frig's. Up the stairs, you will find an amazing primary room + 4 add'l bedrooms, all ensuite. 3rd floor has another bedroom + great room & bath. Still need more space ? Make the fully unfinished basement your own, perhaps a playroom or gym ?
Last Agent to Sell the Property
Coldwell Banker Realty - Lexington Listed on: 04/12/2023
Last Buyer's Agent
Ning Sun
United Real Estate, LLC
We collect this data history from publicly available records. To have your information removed, we recommend requesting removal directly through your county’s website.
Jennifer Schneider
Century 21 Elite Realty
(781) 549-9402
105 Total Sales
1 in North Lexington
$1,720,000 Price
Wei Wang
WW Real Estate LLC
(351) 666-8861
78 Total Sales
4 in North Lexington
$1.1M - $2.2M Price Range
Mary Kelly
Century 21 Property Central Inc.
(339) 229-6334
89 Total Sales
1 in North Lexington
$1,190,000 Price
Diane Cadogan Hughes
Barrett Sotheby's International Realty
(781) 776-5452
73 Total Sales
3 in North Lexington
$1M - $2.6M Price Range
Selina Yin MacDonald
Keller Williams Boston MetroWest
(857) 971-4296
64 Total Sales
1 in North Lexington
$880,000 Price
Patricia Sutherland
Keller Williams Realty Boston Northwest
(351) 300-4730
93 Total Sales
2 in North Lexington
$1M - $1.2M Price Range
We collect this data history from publicly available records. To have your information removed, we recommend requesting removal directly through your county’s website.
| Date | Buyer | Sale Price | Title Company |
|---|---|---|---|
| $2,608,000 | None Available | ||
| $1,975,000 | -- | ||
| -- | -- | ||
| $1,750,000 | -- | ||
| $700,000 | -- |
We collect this data history from publicly available records. To have your information removed, we recommend requesting removal directly through your county’s website.
| Date | Status | Borrower | Loan Amount |
|---|---|---|---|
| Previous Owner | $1,076,000 | ||
| Closed | $1,100,000 | ||
| Closed | $1,200,000 | ||
| Closed | $1,150,000 | ||
| Previous Owner | $289,000 | ||
| Closed | $290,000 | ||
| Closed | $292,000 | ||
| Closed | $302,000 | ||
| Closed | $312,000 | ||
| Closed | $310,000 |
We collect this data history from publicly available records. To have your information removed, we recommend requesting removal directly through your county’s website.
| Date | Event | Price | List to Sale | Price per Sq Ft | Prior Sale |
|---|---|---|---|---|---|
| 06/29/2023 06/29/23 | Sold | $2,608,000 | +0.5% | $489 / Sq Ft | |
| 04/17/2023 04/17/23 | Pending | -- | -- | -- | |
| 04/12/2023 04/12/23 | For Sale | $2,595,000 | +31.4% | $487 / Sq Ft | |
| 09/27/2019 09/27/19 | Sold | $1,975,000 | -6.0% | $370 / Sq Ft | View Prior Sale |
| 08/16/2019 08/16/19 | Pending | -- | -- | -- | |
| 07/08/2019 07/08/19 | For Sale | $2,100,000 | 0.0% | $394 / Sq Ft | |
| 06/27/2019 06/27/19 | Pending | -- | -- | -- | |
| 05/29/2019 05/29/19 | Price Changed | $2,100,000 | -2.3% | $394 / Sq Ft | |
| 05/08/2019 05/08/19 | For Sale | $2,150,000 | +22.9% | $403 / Sq Ft | |
| 11/21/2016 11/21/16 | Sold | $1,750,000 | -2.7% | $324 / Sq Ft | View Prior Sale |
| 10/14/2016 10/14/16 | Pending | -- | -- | -- | |
| 09/14/2016 09/14/16 | Price Changed | $1,799,000 | -2.7% | $333 / Sq Ft | |
| 07/12/2016 07/12/16 | Price Changed | $1,849,000 | -2.6% | $342 / Sq Ft | |
| 06/03/2016 06/03/16 | Price Changed | $1,899,000 | -1.6% | $352 / Sq Ft | |
| 04/15/2016 04/15/16 | For Sale | $1,929,000 | -- | $357 / Sq Ft |
We collect this data history from publicly available records. To have your information removed, we recommend requesting removal directly through your county’s website.
| Year | Tax Paid | Tax Assessment Tax Assessment Total Assessment is a certain percentage of the fair market value that is determined by local assessors to be the total taxable value of land and additions on the property. | Land | Improvement |
|---|---|---|---|---|
| 2025 | $32,801 | $2,682,000 | $872,000 | $1,810,000 |
| 2024 | $31,826 | $2,598,000 | $831,000 | $1,767,000 |
| 2023 | $29,783 | $2,291,000 | $755,000 | $1,536,000 |
| 2022 | $28,980 | $2,100,000 | $686,000 | $1,414,000 |
| 2021 | $29,212 | $2,030,000 | $626,000 | $1,404,000 |
| 2020 | $27,004 | $1,922,000 | $626,000 | $1,296,000 |
| 2019 | $26,447 | $1,873,000 | $596,000 | $1,277,000 |
| 2018 | $25,869 | $1,809,000 | $633,000 | $1,176,000 |
| 2017 | $26,082 | $1,800,000 | $603,000 | $1,197,000 |
| 2016 | $9,753 | $668,000 | $460,000 | $208,000 |
| 2015 | $8,990 | $605,000 | $418,000 | $187,000 |
| 2014 | $7,569 | $488,000 | $380,000 | $108,000 |
Seller's Agent in 2023
Deborah Fogarty
Coldwell Banker Realty - Lexington
(781) 405-4261
10 in this area
57 Total Sales
N
Buyer's Agent in 2023
Ning Sun
United Real Estate, LLC
Seller's Agent in 2019
Mary Lou McDonough
Barrett Sotheby's International Realty
(617) 947-9279
3 in this area
33 Total Sales
S
Buyer's Agent in 2019
Susan Livingston
William Raveis R.E. & Home Services
Seller's Agent in 2016
Kristin Brown
Cameron Prestige, LLC
(781) 389-0893
3 in this area
15 Total Sales
M
Buyer's Agent in 2016
Mary-Lou McDonough & Team
Barrett Sotheby's International Realty
Source: MLS Property Information Network (MLS PIN)
MLS Number: 73097771
APN: LEXI-000077-000000-000053
Disclaimer: Certain information contained herein is derived from information provided by parties other than Homes.com. All information provided is deemed reliable, but is not guaranteed to be accurate and should be independently verified.
The property listing data and information, or the Images, set forth herein were provided to MLS Property Information Network, Inc. from third party sources, including sellers, lessors and public records, and were compiled by MLS Property Information Network, Inc. The property listing data and information, and the Images, are for the personal, non-commercial use of consumers having a good faith interest in purchasing or leasing listed properties of the type displayed to them and may not be used for any purpose other than to identify prospective properties which such consumers may have a good faith interest in purchasing or leasing. MLS Property Information Network, Inc. and its subscribers disclaim any and all representations and warranties as to the accuracy of the property listing data and information, or as to the accuracy of any of the Images, set forth herein.
Ask me questions while you tour the home.