NOT LISTED FOR SALE

6 Flying Cloud Ln Unit 6 Salem, MA 01970

Highland Avenue Neighborhood
2 Beds
3 Baths
2,068 Sq Ft
1988 Built

Sale Details

Date Sold: October 30, 2024

Last sale price $595,000 $288 Per Sq Ft

42 Days on Market

Highlights

  • Medical Services
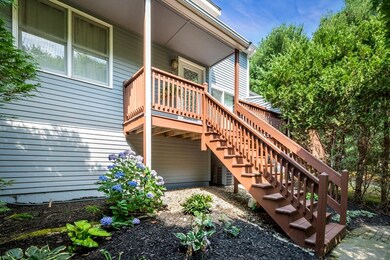
  • Deck
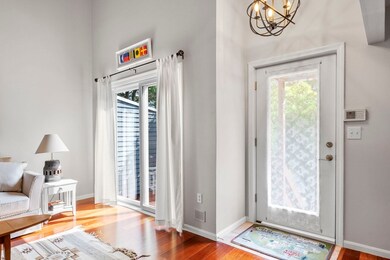
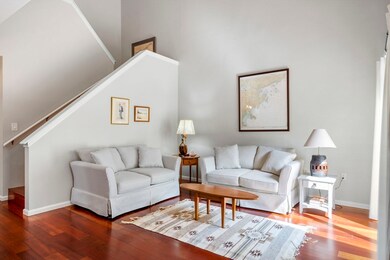
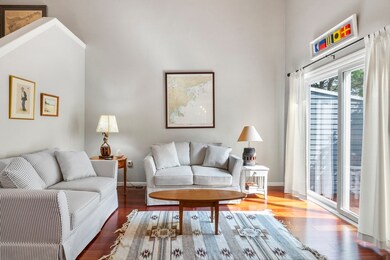
  • Cathedral Ceiling
  • Open Floorplan
  • Property is near public transit and schools
  • Wood Flooring

About This Home

As of October 2024

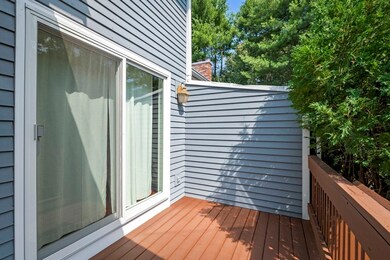
BACK ON MARKET DUE TO BUYER'S FINANCING: This beautifully updated townhouse at The Sanctuary Condominiums in Salem, is a perfect blend of style and nature. Move-in ready, surrounded by conservation land and Salem Woods' trails, this spacious home features an open floor plan with cathedral ceilings and beautiful Cherry wood floors. The kitchen boasts stainless steel appliances, updated cabinets, and an elegant Italian marble floor. French doors lead to a cozy, fireplaced family room which includes a full bath, making it ideal for guests or a third bedroom. The living and dining areas open to a private deck. Upstairs, two large bedrooms each offer a private full bathroom. The lower level provides convenient laundry, a generous bonus space, and a sizable office connected to a 2-car tandem garage. Recent updates include AC, hot water tank, exterior doors & more. This townhouse offers modern living with a serene natural backdrop.

Last Agent to Sell the Property

Cressy Team

Coldwell Banker Realty - Marblehead Listed on: 08/12/2024

Coldwell Banker Realty - Marblehead

Last Buyer's Agent

Nick Cuevas

Compass

Compass
Create a Home Valuation Report for This Property
The Home Valuation Report is an in-depth analysis detailing your home's value as well as a comparison with similar homes in the area

Townhouse Details

Home Type

  • Townhome

Est. Annual Taxes

  • $6,173

Year Built

  • Built in 1988

HOA Fees

  • $356 Monthly HOA Fees

Parking

  • 2 Car Attached Garage
  • Tuck Under Parking
  • Garage Door Opener
  • Off-Street Parking

Home Design

  • Entry on the 1st floor

Interior Spaces

  • 2,068 Sq Ft Home
  • 3-Story Property
  • Open Floorplan
  • Central Vacuum
  • Cathedral Ceiling
  • Ceiling Fan
  • Recessed Lighting
  • French Doors
  • Family Room with Fireplace
  • Bonus Room

Kitchen

  • Range
  • Dishwasher
  • Disposal

Flooring

  • Wood
  • Laminate
  • Ceramic Tile

Bedrooms and Bathrooms

  • 2 Bedrooms
  • Primary bedroom located on third floor
  • 3 Full Bathrooms
  • Bathtub with Shower
  • Separate Shower

Laundry

  • Laundry on main level
  • Dryer
  • Washer

Utilities

  • Forced Air Heating and Cooling System
  • Heating System Uses Natural Gas

Additional Features

  • Deck
  • Property is near public transit and schools

Listing and Financial Details

  • Assessor Parcel Number 2127105

Community Details

Overview

  • Association fees include insurance, maintenance structure, road maintenance, snow removal, reserve funds
  • 172 Units

Amenities

  • Medical Services
  • Shops
  • Coin Laundry

Recreation

  • Park
  • Bike Trail

Pet Policy

  • Call for details about the types of pets allowed

Townhouse Details

Home Type

Townhome

Est. Annual Taxes

$6,173

Year Built

Built in 1988

HOA Fees

$356 per month

Parking

2

Listing Details

  • Property Type: Residential
  • Property Sub Type: Condominium
  • Structure Type: Townhouse
  • Year Built: 1988
  • Entry Level: 1
  • Year Built Details: Actual
  • SUB AGENCY OFFERED: No
  • Compensation Based On: Net Sale Price
  • ResoPropertyType: Residential
  • Special Features: None
  • Stories: 3

Interior Features

  • Flooring: Tile, Laminate, Hardwood
  • Interior Amenities: Closet, Recessed Lighting, Bonus Room, Central Vacuum
  • Door Features: French Doors
  • Entry Location: Unit Placement(Street)
  • Fireplace Features: Family Room
  • Fireplace YN: Yes
  • Fireplaces: 1
  • Appliances: Range, Dishwasher, Disposal, Refrigerator, Washer, Dryer
  • Total Bedrooms: 2
  • Room Bedroom2 Level: Third
  • Room Bedroom2 Features: Closet, Flooring - Hardwood
  • Full Bathrooms: 3
  • Total Bathrooms: 3
  • Main Level Bathrooms: 1
  • Room Master Bedroom Features: Closet, Flooring - Hardwood
  • Room Master Bedroom Level: Third
  • Master Bathroom Features: Yes
  • Bathroom 1 Features: Bathroom - Full, Bathroom - With Shower Stall, Flooring - Stone/Ceramic Tile
  • Bathroom 1 Level: Main,Second
  • Bathroom 2 Level: Third
  • Bathroom 2 Features: Bathroom - Full, Bathroom - With Shower Stall, Flooring - Stone/Ceramic Tile
  • Bathroom 3 Features: Bathroom - With Tub & Shower, Flooring - Stone/Ceramic Tile
  • Bathroom 3 Level: Third
  • Room Dining Room Features: Flooring - Hardwood, Open Floorplan
  • Room Dining Room Level: Main,Second
  • Room Family Room Level: Main,Second
  • Room Family Room Features: Flooring - Hardwood, French Doors
  • Room Kitchen Level: Main,Second
  • Room Kitchen Features: Flooring - Stone/Ceramic Tile, Pantry, Open Floorplan, Recessed Lighting
  • Laundry Features: Dryer Hookup - Electric, Washer Hookup, First Floor, In Unit
  • Room Living Room Level: Main,Second
  • Room Living Room Features: Cathedral Ceiling(s), Ceiling Fan(s), Flooring - Hardwood, Deck - Exterior, Open Floorplan
  • Basement: N
  • Living Area: 2068
  • Spa YN: No
  • Stories Total: 3
  • MAIN LO: C95243
  • MAIN SO: AN6181

Exterior Features

  • Exterior Features: Deck - Wood
  • Home Warranty YN: No
  • Patio And Porch Features: Deck - Wood
  • Waterfront YN: No
  • Waterview Flag: No

Garage/Parking

  • Garage Spaces: 2
  • Attached Garage YN: Yes
  • Carport Y N: No
  • Covered Parking Spaces: 2
  • Garage YN: Yes
  • Parking Features: Attached, Under, Garage Door Opener, Off Street
  • Total Parking Spaces: 1

Utilities

  • Sewer: Public Sewer
  • Utilities: for Gas Range
  • Cooling: Central Air
  • Heating: Forced Air, Natural Gas
  • Cooling Y N: Yes
  • Heating YN: Yes
  • Water Source: Public

Condo/Co-op/Association

  • Association Fee: 356
  • Association Fee Frequency: Monthly
  • Community Features: Public Transportation, Shopping, Park, Medical Facility, Laundromat, Bike Path, Public School, University
  • Senior Community YN: No
  • MANAGEMENT: Professional - Off Site
  • ResoAssociationFeeFrequency: Monthly

Fee Information

  • Association Fee Includes: Insurance, Maintenance Structure, Road Maintenance, Snow Removal, Reserve Funds

Lot Info

  • Parcel Number: 2127105
  • Zoning: Res
  • Farm Land Area Units: Square Feet
  • Lot Size Units: Acres
  • ResoLotSizeUnits: Acres

Rental Info

  • Pets Allowed: Yes w/ Restrictions

Tax Info

  • Tax Year: 2024
  • Tax Annual Amount: 6173

Multi Family

  • Number Of Units Total: 172
  • Basement Included Sq Ft: No

Home Values in the Area

Source: Public Records

Average Home Value in this Area


Source: Public Records

Agents Specializing in Highland Avenue, MA

See All Agents

Property History

We collect this data history from publicly available records. To have your information removed, we recommend requesting removal directly through your county’s website.

Date Event Price List to Sale Price per Sq Ft
10/30/2024 10/30/24 Sold $595,000 0.0% $288 / Sq Ft
09/23/2024 09/23/24 Pending -- -- --
09/16/2024 09/16/24 Price Changed $595,000 0.0% $288 / Sq Ft
09/16/2024 09/16/24 For Sale $595,000 +1.7% $288 / Sq Ft
08/13/2024 08/13/24 Pending -- -- --
08/12/2024 08/12/24 For Sale $585,000 -- $283 / Sq Ft
Source: MLS Property Information Network (MLS PIN)

Agents Affiliated with this Home

  • Section Image
  • Section Image
See All Agents

Map

Source: MLS Property Information Network (MLS PIN)

MLS Number: 73276511

MLS Property Information Network (MLS PIN)
Your Personal Tour Guide

Ask me questions while you tour the home.