
Shawn Cheney
EXP Realty
(802) 849-4697
275 Total Sales
4 in Williston
$199K - $935K Price Range
Estimated Value: $494,243
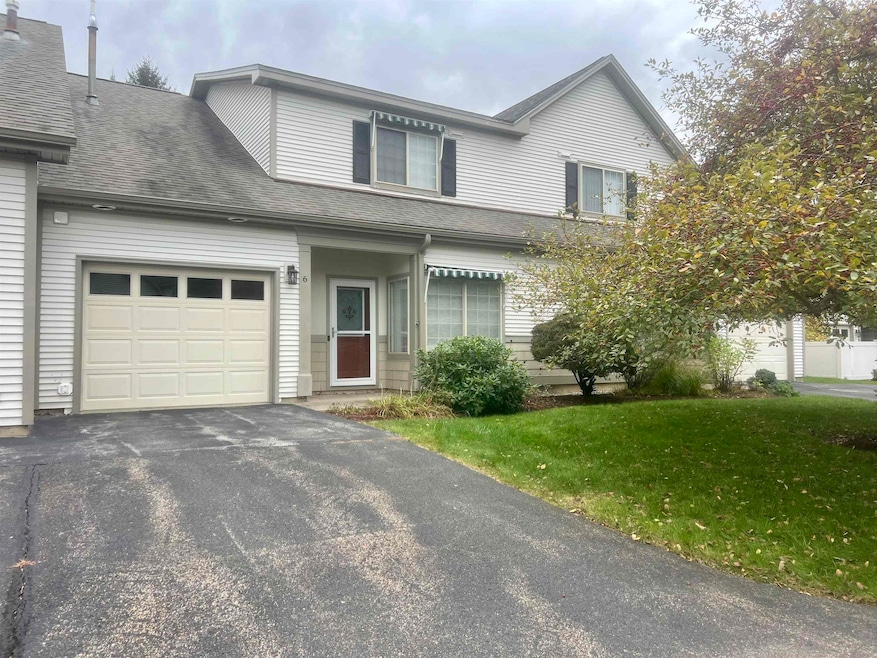
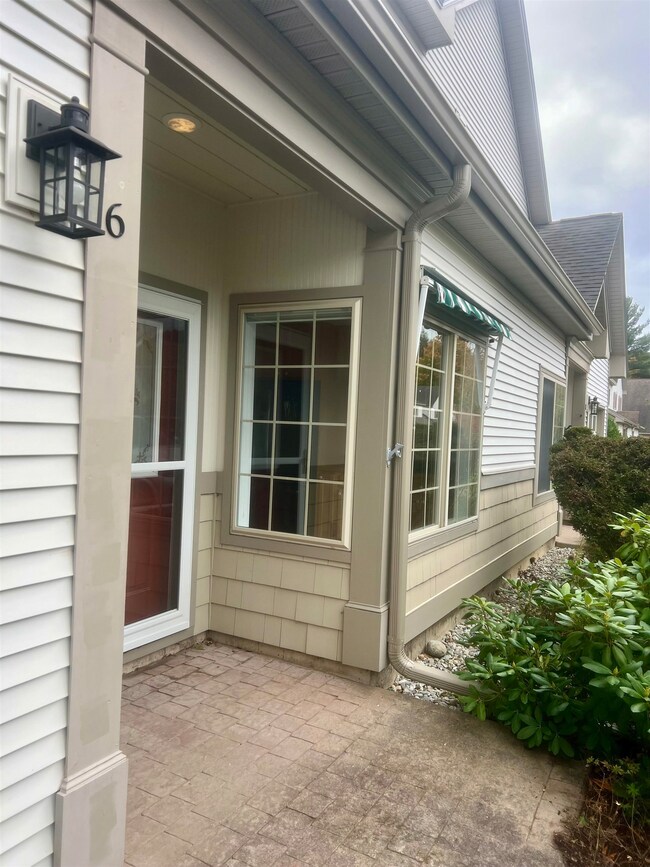
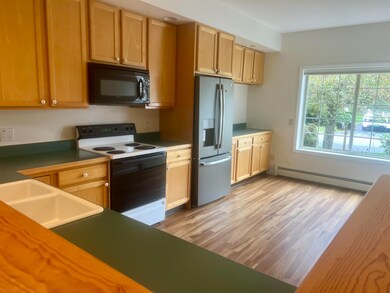
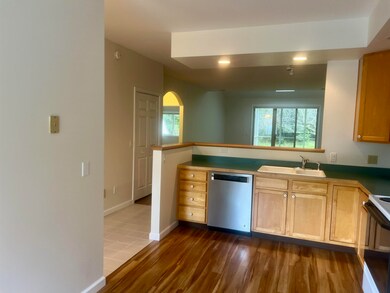
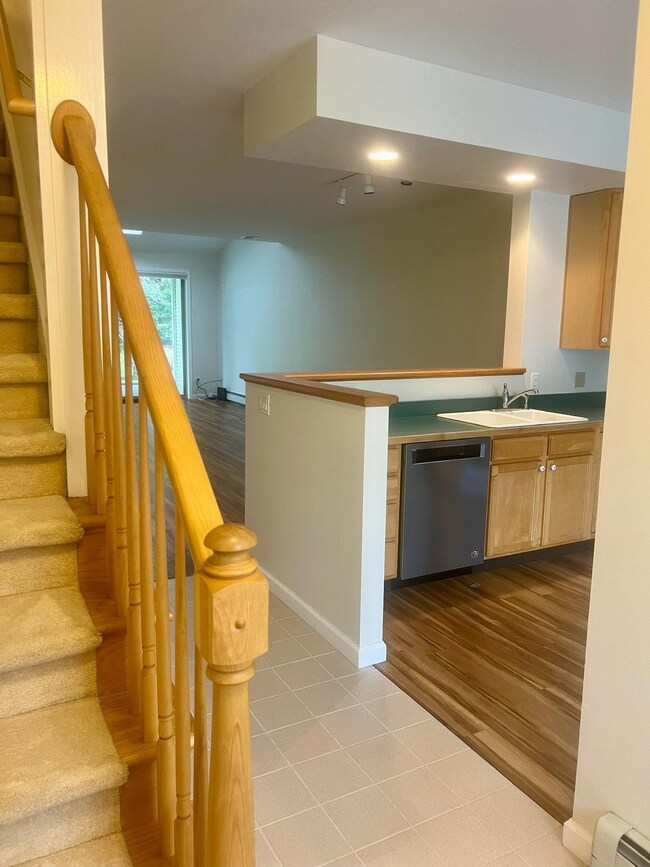
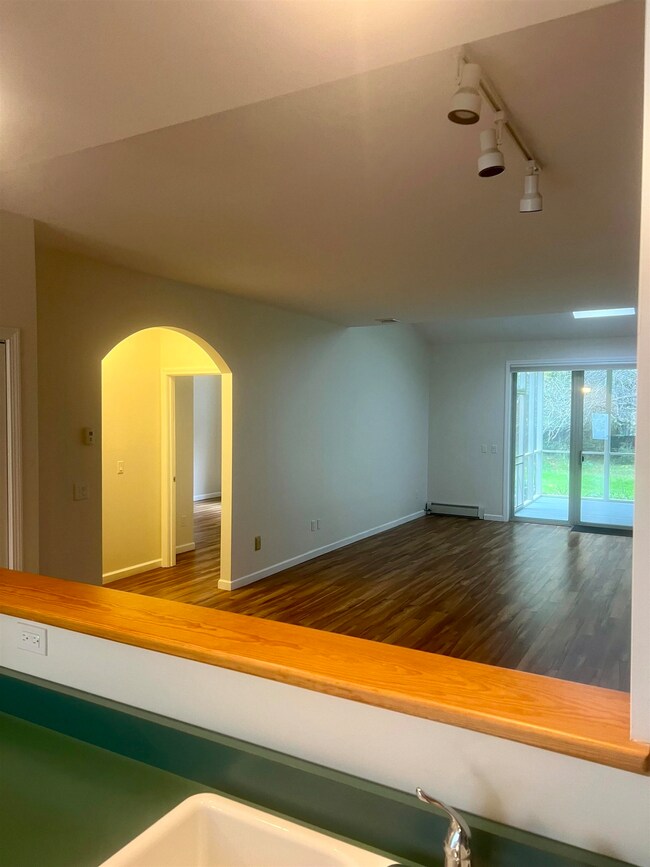
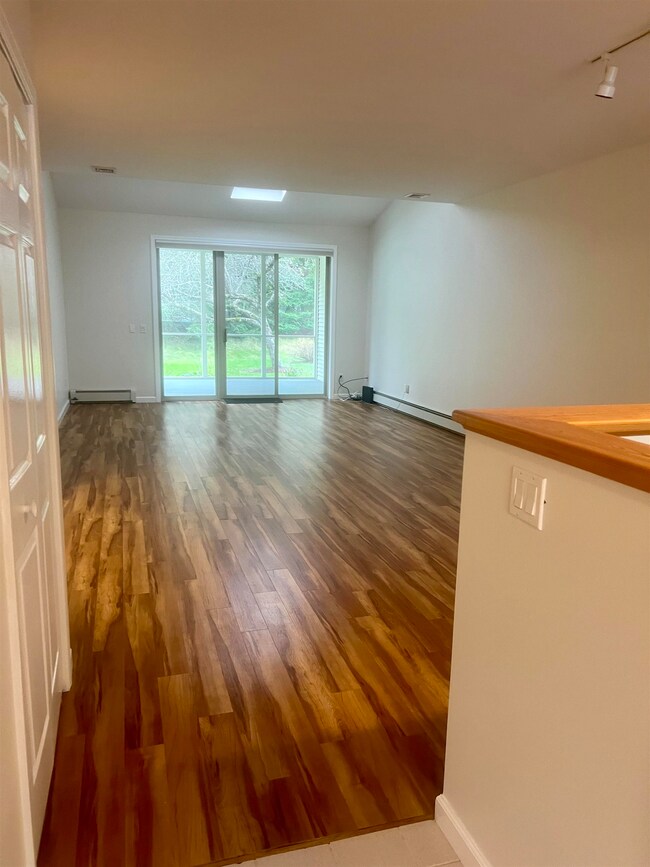
Charming 3-Bedroom Townhouse with Bonus Room and Modern Upgrades! Welcome to this beautifully maintained 3-bedroom, 2-bathroom townhouse featuring a spacious bonus room, perfect for a home office, playroom, or guest space. This home combines comfort, style, and practicality, making it an ideal choice for families and professionals alike. Key Features: • Energy-Efficient Living: Triple-pane windows throughout for superior insulation and noise reduction. • Central Air Conditioning: Stay cool and comfortable year-round. • Stylish Interiors: Modern laminate flooring installed in 2018 provides a sleek, contemporary look. • Convenient Upgrades: Electric shades and a skylight offer the perfect blend of privacy and natural light. • Large screened-in porch offers a comfortable, versatile space that blends indoor and outdoor living • Updated Kitchen Appliances: Refrigerator and dishwasher included for a seamless move-in experience. • Freshly Painted: Enjoy a crisp, clean feel with a recently painted interior. • Enhanced Electrical System: Updated in 2022, including a new surge protector for added safety. * Electric Shades and Awnings Located in a desirable neighborhood, this home is close to schools, shopping, and recreational areas. Don’t miss the opportunity to own this move-in-ready gem. Schedule your showing today.
Last Agent to Sell the Property
License #081.0134261 Listed on: 10/15/2024
We collect this data history from publicly available records. To have your information removed, we recommend requesting removal directly through your county’s website.
Shawn Cheney
EXP Realty
(802) 849-4697
275 Total Sales
4 in Williston
$199K - $935K Price Range
Michelle Peters
CENTURY 21 North East
(802) 520-0264
36 Total Sales
2 in Williston
$220K - $295K Price Range
Voyo Savich
KW Vermont
(802) 392-2366
39 Total Sales
1 in Williston
$298,500 Price
Bethany Pombar
KW Vermont - Barre
(802) 778-0442
72 Total Sales
2 in Williston
$355K - $390K Price Range
Jacob Barnes
EXP Realty
(802) 755-3173
98 Total Sales
1 in Williston
$626,000 Price
Carri Ferrari
EXP Realty
(802) 300-3417
39 Total Sales
1 in Williston
$765,000 Price
We collect this data history from publicly available records. To have your information removed, we recommend requesting removal directly through your county’s website.
| Date | Buyer | Sale Price | Title Company |
|---|---|---|---|
| $495,000 | -- |
We collect this data history from publicly available records. To have your information removed, we recommend requesting removal directly through your county’s website.
| Date | Event | Price | List to Sale | Price per Sq Ft |
|---|---|---|---|---|
| 04/30/2025 04/30/25 | Sold | $495,000 | 0.0% | $210 / Sq Ft |
| 03/27/2025 03/27/25 | Pending | -- | -- | -- |
| 03/26/2025 03/26/25 | Off Market | $495,000 | -- | -- |
| 01/25/2025 01/25/25 | Price Changed | $495,000 | -3.9% | $210 / Sq Ft |
| 12/12/2024 12/12/24 | Price Changed | $515,000 | -2.8% | $219 / Sq Ft |
| 10/15/2024 10/15/24 | For Sale | $530,000 | -- | $225 / Sq Ft |
We collect this data history from publicly available records. To have your information removed, we recommend requesting removal directly through your county’s website.
| Year | Tax Paid | Tax Assessment Tax Assessment Total Assessment is a certain percentage of the fair market value that is determined by local assessors to be the total taxable value of land and additions on the property. | Land | Improvement |
|---|---|---|---|---|
| 2025 | $5,197 | $0 | $0 | $0 |
| 2024 | -- | $0 | $0 | $0 |
| 2023 | -- | $0 | $0 | $0 |
| 2022 | $5,152 | $0 | $0 | $0 |
| 2021 | $4,940 | $0 | $0 | $0 |
| 2020 | $4,925 | $0 | $0 | $0 |
| 2019 | $4,763 | $0 | $0 | $0 |
| 2018 | $4,664 | $0 | $0 | $0 |
| 2017 | $4,486 | $259,640 | $0 | $0 |
| 2016 | $4,478 | $265,220 | $0 | $0 |
| 2015 | -- | $2,596 | $0 | $0 |
| 2014 | -- | $2,596 | $0 | $0 |
| 2013 | -- | $2,596 | $0 | $0 |
Seller's Agent in 2025
Anna Charlebois-Ouellette
(802) 951-2143
59 Total Sales
Buyer's Agent in 2025
Nina Lynn
Coldwell Banker Hickok and Boardman
(802) 324-2044
158 Total Sales
Source: PrimeMLS
MLS Number: 5018685
APN: (241) 03163001022
Disclaimer: Certain information contained herein is derived from information provided by parties other than Homes.com. All information provided is deemed reliable, but is not guaranteed to be accurate and should be independently verified.
Copyright 2026 PrimeMLS, Inc. All rights reserved. This information is deemed reliable, but not guaranteed. The data relating to real estate displayed on this display comes in part from the IDX Program of PrimeMLS. The information being provided is for consumers’ personal, non-commercial use and may not be used for any purpose other than to identify prospective properties consumers may be interested in purchasing.
Ask me questions while you tour the home.