
Jacek Mikolajczyk
Berkshire Hathaway NE Prop.
(860) 781-9643
263 Total Sales
3 in Bloomfield
$372K - $630K Price Range
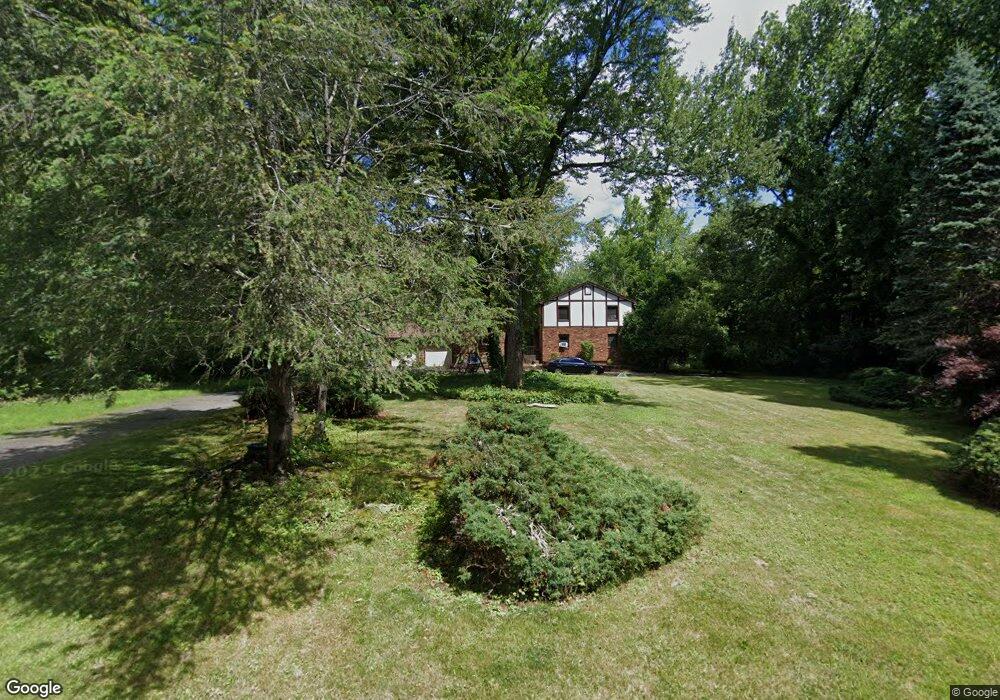
Estimated Value: $546,000 - $662,000
This home is located at 6 Fox Chase Rd, Bloomfield, CT 06002 and is currently estimated at $610,745, approximately $187 per square foot. 6 Fox Chase Rd is a home located in Hartford County with nearby schools including Laurel School, Carmen Arace Intermediate School, and Metacomet School.
We collect this data history from publicly available records. To have your information removed, we recommend requesting removal directly through your county’s website.
Jacek Mikolajczyk
Berkshire Hathaway NE Prop.
(860) 781-9643
263 Total Sales
3 in Bloomfield
$372K - $630K Price Range
Erin Giguiere
Regall Realty, LLC
(860) 500-1294
42 Total Sales
2 in Bloomfield
$246K - $370K Price Range
Lori Meyerson
Coldwell Banker Realty
(860) 791-4379
83 Total Sales
6 in Bloomfield
$385K - $675K Price Range
David Keyser
Dave Jones Realty, LLC
(475) 285-4541
29 Total Sales
1 in Bloomfield
$370,000 Price
Jim Treanor Jr
ERA Treanor Real Estate
(475) 244-9541
216 Total Sales
2 in Bloomfield
$325K - $355K Price Range
Cheryl Zalewski
eXp Realty
(860) 783-7745
108 Total Sales
1 in Bloomfield
$610,000 Price
We collect this data history from publicly available records. To have your information removed, we recommend requesting removal directly through your county’s website.
| Date | Buyer | Sale Price | Title Company |
|---|---|---|---|
| $215,000 | -- | ||
| Mathews I Charles | $270,000 | -- |
We collect this data history from publicly available records. To have your information removed, we recommend requesting removal directly through your county’s website.
| Year | Tax Paid | Tax Assessment Tax Assessment Total Assessment is a certain percentage of the fair market value that is determined by local assessors to be the total taxable value of land and additions on the property. | Land | Improvement |
|---|---|---|---|---|
| 2025 | $13,487 | $359,660 | $74,760 | $284,900 |
| 2024 | $9,899 | $252,280 | $65,450 | $186,830 |
| 2023 | $9,720 | $252,280 | $65,450 | $186,830 |
| 2022 | $9,090 | $252,280 | $65,450 | $186,830 |
| 2021 | $9,291 | $252,280 | $65,450 | $186,830 |
| 2020 | $9,148 | $252,280 | $65,450 | $186,830 |
| 2019 | $9,650 | $249,620 | $65,450 | $184,170 |
| 2018 | $8,148 | $210,980 | $66,780 | $144,200 |
| 2017 | $8,135 | $210,980 | $66,780 | $144,200 |
| 2016 | $7,943 | $210,980 | $66,780 | $144,200 |
| 2015 | $7,796 | $210,980 | $66,780 | $144,200 |
| 2014 | $7,843 | $219,450 | $69,650 | $149,800 |
Ask me questions while you tour the home.