
Seller's Agent in 2021
Jessica Andrade
RE/MAX River's Edge
(401) 573-5697
2 in this area
47 Total Sales

Estimated Value: $510,000 - $547,000
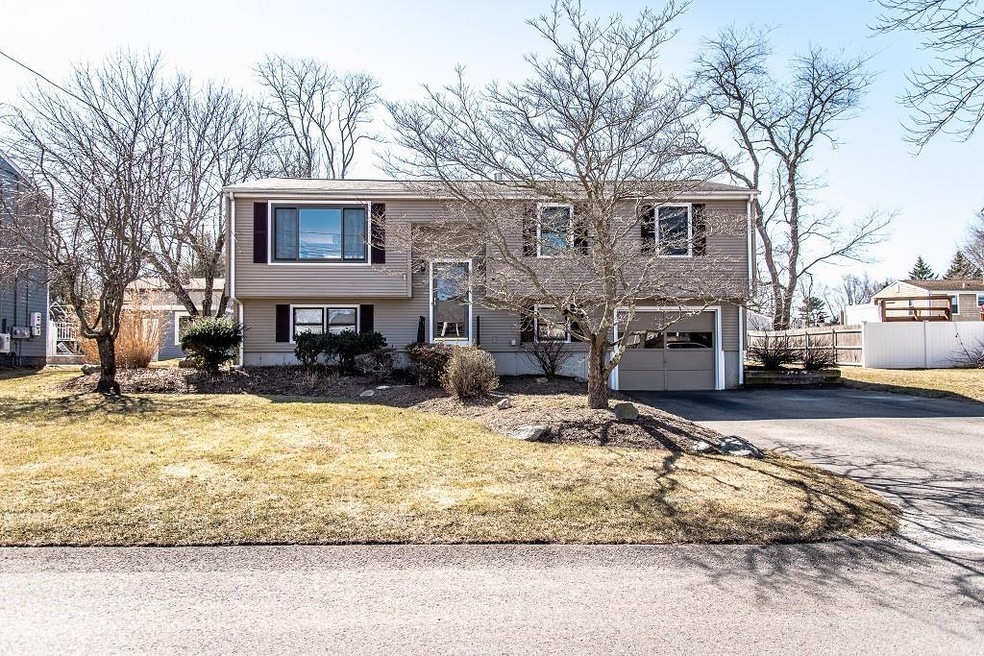
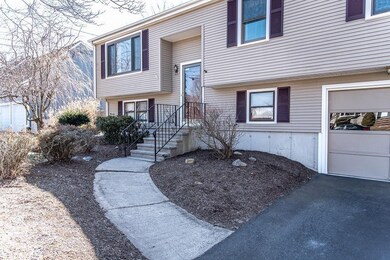
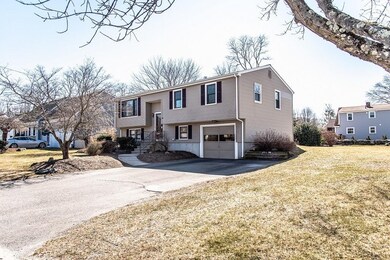
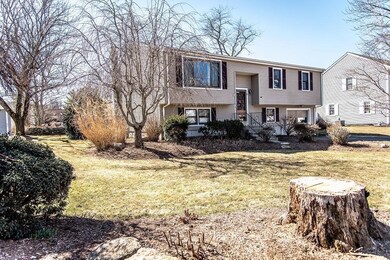
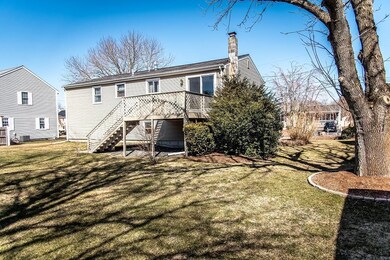
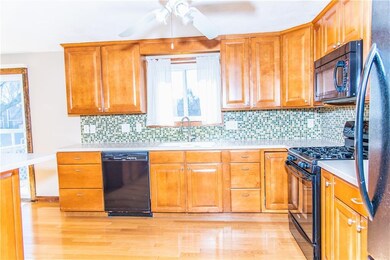
Well maintained Raised Ranch in East Warren offers 1678sqft of living space on two floors. Upper level offers an updated kitchen w/ Corian counters and dining area w/ beautiful hardwood floors, newer slider to back deck, large bright living room w/ brand new carpet, master bedroom w/half bath, an additional bedroom, full bath with double sinks and bath fitter shower/tub combo. Brand new carpet through-out the Lower level offers large family room/rec room, an additional bedroom or office, laundry/utility room with wash sink, cedar closet, and wood stove. 1 car garage with room for work bench and storage. Easy maintenance vinyl siding, windows replaced within the last 5 years, paved driveway, close to all local amenities and easy access to highway. Taxes are $5128.78 without tax exemption.
Last Agent to Sell the Property
RE/MAX River's Edge License #RES.0032683 Listed on: 03/15/2021
We collect this data history from publicly available records. To have your information removed, we recommend requesting removal directly through your county’s website.
We collect this data history from publicly available records. To have your information removed, we recommend requesting removal directly through your county’s website.
| Date | Buyer | Sale Price | Title Company |
|---|---|---|---|
| $380,000 | None Available | ||
| $118,000 | -- |
We collect this data history from publicly available records. To have your information removed, we recommend requesting removal directly through your county’s website.
| Date | Status | Borrower | Loan Amount |
|---|---|---|---|
| Open | $361,000 | ||
| Previous Owner | $100,000 |
We collect this data history from publicly available records. To have your information removed, we recommend requesting removal directly through your county’s website.
| Date | Event | Price | List to Sale | Price per Sq Ft |
|---|---|---|---|---|
| 05/03/2021 05/03/21 | Sold | $380,000 | +4.4% | $226 / Sq Ft |
| 04/03/2021 04/03/21 | Pending | -- | -- | -- |
| 03/15/2021 03/15/21 | For Sale | $364,000 | -- | $217 / Sq Ft |
We collect this data history from publicly available records. To have your information removed, we recommend requesting removal directly through your county’s website.
| Year | Tax Paid | Tax Assessment Tax Assessment Total Assessment is a certain percentage of the fair market value that is determined by local assessors to be the total taxable value of land and additions on the property. | Land | Improvement |
|---|---|---|---|---|
| 2025 | $6,057 | $406,800 | $160,100 | $246,700 |
| 2024 | $5,874 | $406,800 | $160,100 | $246,700 |
| 2023 | $5,557 | $406,800 | $160,100 | $246,700 |
| 2022 | $4,949 | $274,800 | $137,900 | $136,900 |
| 2021 | $4,901 | $276,600 | $137,900 | $138,700 |
| 2020 | $4,802 | $276,600 | $137,900 | $138,700 |
| 2019 | $4,787 | $250,500 | $123,200 | $127,300 |
| 2018 | $4,723 | $250,400 | $123,100 | $127,300 |
| 2017 | $4,710 | $250,400 | $123,100 | $127,300 |
| 2016 | $4,288 | $214,700 | $85,000 | $129,700 |
| 2015 | $4,288 | $214,700 | $85,000 | $129,700 |
| 2014 | $4,309 | $214,700 | $85,000 | $129,700 |
Seller's Agent in 2021
Jessica Andrade
RE/MAX River's Edge
(401) 573-5697
2 in this area
47 Total Sales
M
Buyer's Agent in 2021
Michael Dunham
Residential Properties Ltd.
(508) 837-8243
7 Total Sales
Source: State-Wide MLS
MLS Number: 1277309
APN: WARR-000020-000000-000367
Disclaimer: Certain information contained herein is derived from information provided by parties other than Homes.com. All information provided is deemed reliable, but is not guaranteed to be accurate and should be independently verified.
IDX information is provided exclusively for personal, non-commercial use, and may not be used for any purpose other than to identify prospective properties consumers may be interested in purchasing. Information is deemed reliable but not guaranteed.
Copyright © 2026 State-Wide MLS, Inc. All rights reserved.
Ask me questions while you tour the home.