
Joel Ayala
HomeSmart Homes & Estates
(855) 626-0401
74 Total Sales
1 in Putnam Lake
$590,000 Price
Estimated Value: $474,000 - $579,000
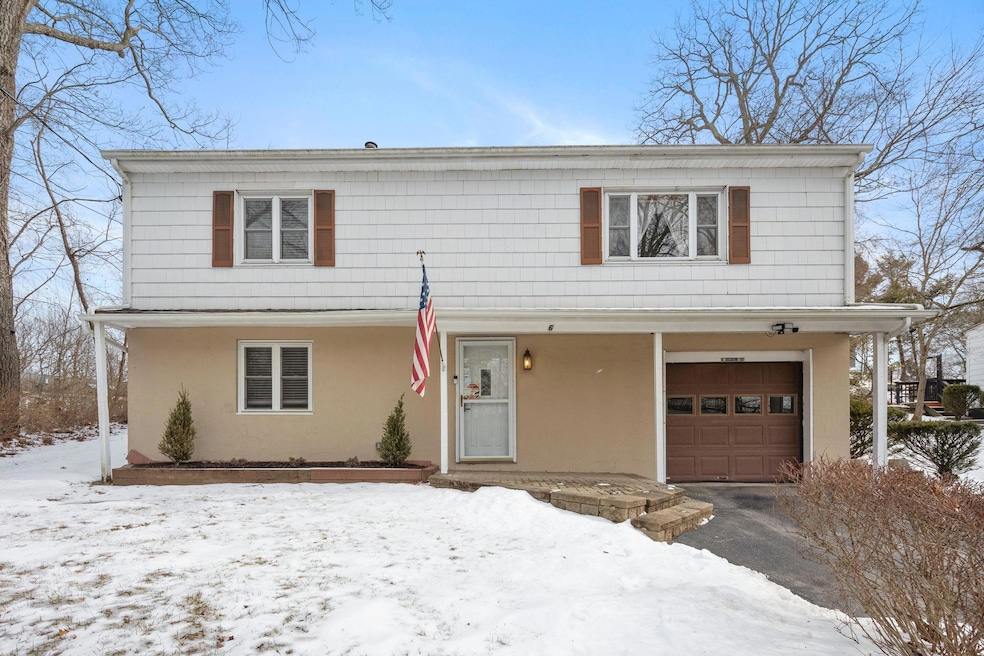
Welcome to this beautiful newly updated 3-bedroom, 3-bathroom home, nestled in the sought-after Putnam Lake Community, offering the perfect blend of modern convenience and cozy charm. Sunlight pours into the well-lit living spaces, highlighting the stone gas fireplace that serves as the heart of the living room. The main level features a spacious bedroom with private full bath. The kitchen boasts stainless steel appliances and plenty of space for cooking and entertaining. The dining area opens to a enclosed porch, perfect for morning coffee or evening relaxation. Working from home? You’ll appreciate the private office, plus a separate den for extra flexibility. Downstairs, the finished basement offers a versatile space with a wood-burning stove, perfect for a media room, gym, or game night gatherings. With a brand-new 50-year roof (installed 2024), new water heater (2025), this home is move-in ready. Ideally situated near major highways, trains, shops, and skiing, this home provides easy access to outdoor adventures and daily conveniences. Don’t miss your chance to own this warm and inviting home. Taxes do not reflect STAR discount. Schedule your showing today!
Last Agent to Sell the Property
Houlihan Lawrence Inc. Brokerage Phone: 845-279-6800 License #10401257499 Listed on: 02/13/2025
We collect this data history from publicly available records. To have your information removed, we recommend requesting removal directly through your county’s website.
Joel Ayala
HomeSmart Homes & Estates
(855) 626-0401
74 Total Sales
1 in Putnam Lake
$590,000 Price
Philip Bisesto
HomeSmart Homes & Estates
(914) 627-4069
53 Total Sales
2 in Putnam Lake
$257,000 Price Range
Valerie Cascione
Compass Greater NY, LLC
(914) 863-6911
82 Total Sales
1 in Putnam Lake
$325,000 Price
Jackie Calhoun
Coldwell Banker Realty
(845) 613-4943
187 Total Sales
6 in Putnam Lake
$240K - $765K Price Range
Deborah Glatz
Coldwell Banker Realty
(845) 475-0552
77 Total Sales
2 in Putnam Lake
$535K - $550K Price Range
Haakim Byrd
HomeSmart Homes & Estates
(845) 420-3634
150 Total Sales
1 in Putnam Lake
$749,999 Price
We collect this data history from publicly available records. To have your information removed, we recommend requesting removal directly through your county’s website.
| Date | Buyer | Sale Price | Title Company |
|---|---|---|---|
| $515,000 | Old Republic National Title | ||
| Kowalski Ronald G | $233,200 | None Available |
We collect this data history from publicly available records. To have your information removed, we recommend requesting removal directly through your county’s website.
| Date | Status | Borrower | Loan Amount |
|---|---|---|---|
| Open | $465,000 | ||
| Previous Owner | Kowalski Ronald G | $228,976 |
We collect this data history from publicly available records. To have your information removed, we recommend requesting removal directly through your county’s website.
| Date | Event | Price | List to Sale | Price per Sq Ft | Prior Sale |
|---|---|---|---|---|---|
| 06/03/2025 06/03/25 | Sold | $515,000 | 0.0% | $191 / Sq Ft | |
| 04/02/2025 04/02/25 | Pending | -- | -- | -- | |
| 02/27/2025 02/27/25 | Price Changed | $515,000 | -3.7% | $191 / Sq Ft | |
| 02/13/2025 02/13/25 | For Sale | $535,000 | +129.4% | $198 / Sq Ft | |
| 01/16/2013 01/16/13 | Sold | $233,200 | -6.7% | $107 / Sq Ft | View Prior Sale |
| 11/16/2012 11/16/12 | Pending | -- | -- | -- | |
| 09/05/2012 09/05/12 | For Sale | $249,999 | -- | $115 / Sq Ft |
We collect this data history from publicly available records. To have your information removed, we recommend requesting removal directly through your county’s website.
| Year | Tax Paid | Tax Assessment Tax Assessment Total Assessment is a certain percentage of the fair market value that is determined by local assessors to be the total taxable value of land and additions on the property. | Land | Improvement |
|---|---|---|---|---|
| 2025 | $11,122 | $466,000 | $46,700 | $419,300 |
| 2024 | $11,069 | $345,300 | $44,100 | $301,200 |
| 2023 | $11,069 | $325,800 | $41,600 | $284,200 |
| 2022 | $10,604 | $283,300 | $33,800 | $249,500 |
| 2021 | $10,430 | $262,300 | $33,800 | $228,500 |
| 2020 | $7,087 | $254,700 | $33,800 | $220,900 |
| 2019 | $4,374 | $249,700 | $33,800 | $215,900 |
| 2018 | $6,819 | $243,600 | $31,400 | $212,200 |
| 2017 | $6,519 | $237,000 | $24,800 | $212,200 |
| 2016 | $6,534 | $234,700 | $24,800 | $209,900 |
| 2015 | -- | $234,700 | $24,800 | $209,900 |
| 2014 | -- | $234,700 | $24,800 | $209,900 |
NK
Seller's Agent in 2025
Nanci Kubik
Houlihan Lawrence Inc.
(845) 279-6800
54 Total Sales
Buyer's Agent in 2025
Dana Dudones
Coldwell Banker Realty
(973) 508-6328
23 Total Sales
Buyer Co-Listing Agent in 2025
Sharon Sheil
Coldwell Banker Realty
(914) 497-0912
243 Total Sales
Seller's Agent in 2013
Barbara Negro
Century 21 Alliance Realty Grp
(845) 279-7700
50 Total Sales
Source: OneKey® MLS
MLS Number: 823262
APN: 372400-025-055-0001-010-000-0000
Disclaimer: Certain information contained herein is derived from information provided by parties other than Homes.com. All information provided is deemed reliable, but is not guaranteed to be accurate and should be independently verified.
The data relating to real estate for sale or lease on this web site comes in part from OneKey® MLS. Real estate listings held by brokerage firms other than Ten-X are marked with the OneKey® MLS logo or an abbreviated logo and detailed information about them includes the name of the listing broker.
Based on information submitted to the MLS GRID. All data is obtained from various sources and may not have been verified by broker or MLS GRID. Supplied Open House Information is subject to change without notice. All information should be independently reviewed and verified for accuracy. Properties may or may not be listed by the office/agent presenting the information. Some IDX listings have been excluded from this website. IDX information is provided exclusively for personal, non-commercial use, and may not be used for any purpose other than to identify prospective properties consumers may be interested in purchasing.
Information is deemed reliable but not guaranteed.
Copyright 2026 OneKey® MLS. All rights reserved.
Based on information submitted to the MLS GRID
Listings courtesy of OneKey® MLS as distributed by MLS GRID
Ask me questions while you tour the home.