
Luciana DiGiacomo
Coldwell Banker Realty
(914) 312-4947
45 Total Sales
1 in Ossining
$445,000 Price
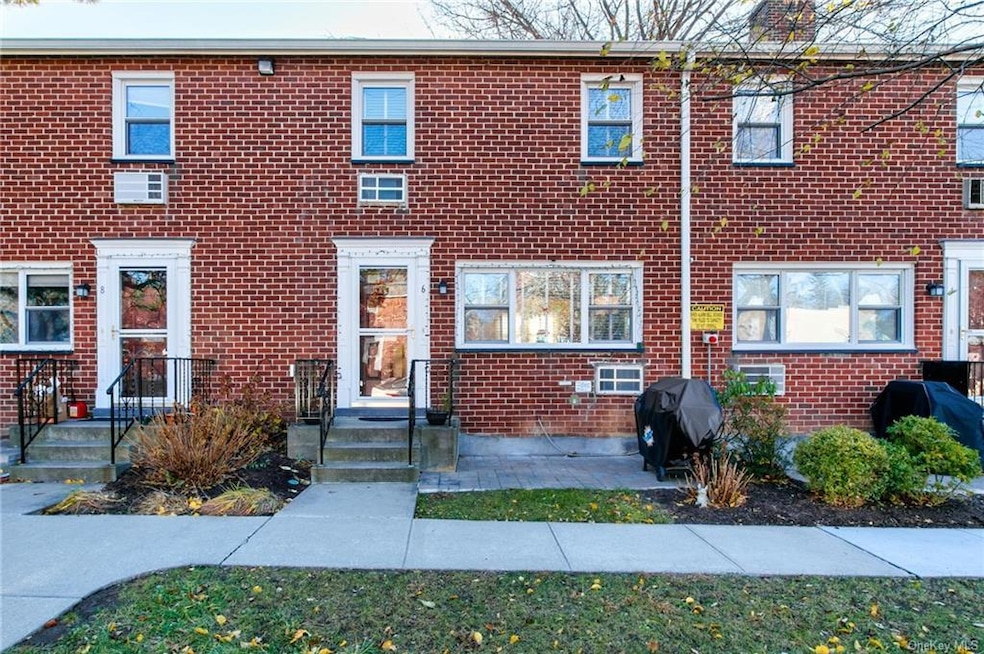
Welcome to this cozy 2 BR coop located in the desirable High Meadow complex in Ossining. This unit lives like a townhouse with upper level bedrooms, formal dining room,in-unit washer/dryer and much more. Beautiful hardwood floors pair well with all the natural light that flow through the entire home. Looking for some outdoor space? Use your exterior patio for outdoor entertaining with plenty of guest parking available. This unit is centrally located to all the best shops, restaurants, and Hudson River parks that the village has to offer. Transportation is plentiful with buses nearby and one mile distance to the Scarborough train station.
Last Agent to Sell the Property
Astor Lane Realty License #10311207710 Listed on: 12/15/2021
Luciana DiGiacomo
Coldwell Banker Realty
(914) 312-4947
45 Total Sales
1 in Ossining
$445,000 Price
Santiago Jaraba
Whitestone Real Estate Group
(888) 483-4006
327 Total Sales
1 in Ossining
$160,000 Price
Joseph Frullaney
Real Broker NY LLC
(845) 932-1169
43 Total Sales
1 in Ossining
$510,000 Price
Rahhim Shillingford
Houlihan Lawrence Inc.
(845) 671-5579
43 Total Sales
1 in Ossining
$439,000 Price
Joseph Moleano
Charles Rutenberg Realty, Inc.
(914) 809-9676
10 Total Sales
1 in Ossining
$1,675,000 Price
Cecilia Feng
BHHS River Towns Real Estate
(914) 352-7814
32 Total Sales
1 in Ossining
$450,000 Price
We collect this data history from publicly available records. To have your information removed, we recommend requesting removal directly through your county’s website.
| Date | Event | Price | List to Sale | Price per Sq Ft | Prior Sale |
|---|---|---|---|---|---|
| 04/05/2022 04/05/22 | Sold | $175,000 | 0.0% | $184 / Sq Ft | |
| 02/03/2022 02/03/22 | Pending | -- | -- | -- | |
| 01/22/2022 01/22/22 | Off Market | $175,000 | -- | -- | |
| 01/04/2022 01/04/22 | For Sale | $175,000 | 0.0% | $184 / Sq Ft | |
| 12/29/2021 12/29/21 | Off Market | $175,000 | -- | -- | |
| 12/15/2021 12/15/21 | For Sale | $175,000 | +14.8% | $184 / Sq Ft | |
| 12/19/2017 12/19/17 | Sold | $152,500 | -6.4% | $161 / Sq Ft | View Prior Sale |
| 09/08/2017 09/08/17 | Pending | -- | -- | -- | |
| 09/08/2017 09/08/17 | For Sale | $163,000 | -- | $172 / Sq Ft |
Seller's Agent in 2022
Stephen Zondorak
Astor Lane Realty
(914) 267-6171
53 Total Sales
Buyer's Agent in 2022
Karen O'Connor
Compass Greater NY, LLC
(914) 262-5563
129 Total Sales
N
Seller's Agent in 2017
Norma Monachelli
Kane & Associates
Source: OneKey® MLS
MLS Number: KEY6158092
Disclaimer: Certain information contained herein is derived from information provided by parties other than Homes.com. All information provided is deemed reliable, but is not guaranteed to be accurate and should be independently verified.
The data relating to real estate for sale or lease on this web site comes in part from OneKey® MLS. Real estate listings held by brokerage firms other than Ten-X are marked with the OneKey® MLS logo or an abbreviated logo and detailed information about them includes the name of the listing broker.
Based on information submitted to the MLS GRID. All data is obtained from various sources and may not have been verified by broker or MLS GRID. Supplied Open House Information is subject to change without notice. All information should be independently reviewed and verified for accuracy. Properties may or may not be listed by the office/agent presenting the information. Some IDX listings have been excluded from this website. IDX information is provided exclusively for personal, non-commercial use, and may not be used for any purpose other than to identify prospective properties consumers may be interested in purchasing.
Information is deemed reliable but not guaranteed.
Copyright 2026 OneKey® MLS. All rights reserved.
Based on information submitted to the MLS GRID
Listings courtesy of OneKey® MLS as distributed by MLS GRID
Ask me questions while you tour the home.