
Karen Rice
Abigail Douris Real EstateLLC
(207) 994-8978
40 Total Sales
1 in Lewiston
$530,000 Price


Estimated Value: $399,218
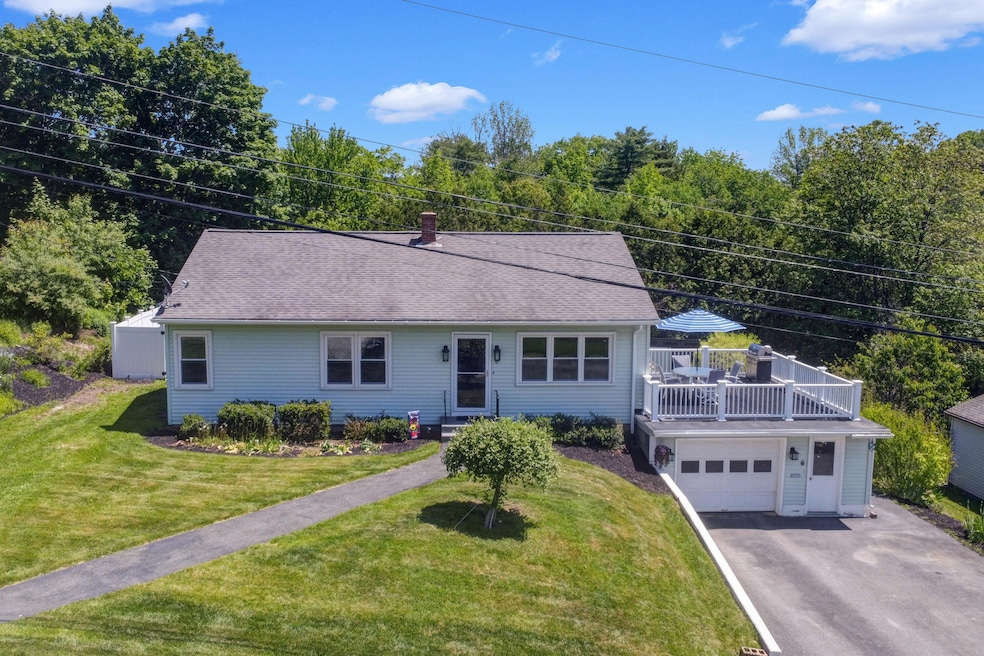
Welcome to this beautifully maintained 3-bedroom, 1-bath ranch nestled in a convenient location close to all amenities. This home offers a perfect blend of comfort, efficiency, and potential. Step inside to find a bright and inviting layout with a functional flow. The lower level features a half-finished basement with fantastic potential for an in-law suite or additional living space. Enjoy your own private retreat in the beautifully landscaped backyard—complete with a patio and pool, ideal for summer relaxation and entertaining. The attached 1-car garage adds convenience, while the home's thoughtful updates and efficient layout make daily living a breeze. Don't miss the chance to own this gem with both style and versatility!
We collect this data history from publicly available records. To have your information removed, we recommend requesting removal directly through your county’s website.
Karen Rice
Abigail Douris Real EstateLLC
(207) 994-8978
40 Total Sales
1 in Lewiston
$530,000 Price
Adam Hedio
Coldwell Banker Realty
(207) 977-2927
171 Total Sales
1 in Lewiston
$290,000 Price
Mike Quinn
EXP Realty
(207) 705-5092
62 Total Sales
1 in Lewiston
$385,000 Price
Yulia Glasgow
Real Broker
(855) 697-7513
118 Total Sales
4 in Lewiston
$82K - $370K Price Range
Bruce Davis
Engel & Volkers Casco Bay
(207) 386-9380
90 Total Sales
1 in Lewiston
$472,000 Price
Meghan Murphy
RE/MAX Riverside
(207) 417-4319
72 Total Sales
2 in Lewiston
$190K - $316K Price Range
We collect this data history from publicly available records. To have your information removed, we recommend requesting removal directly through your county’s website.
| Date | Buyer | Sale Price | Title Company |
|---|---|---|---|
| $399,000 | -- | ||
| Conway Patrick | -- | None Available | |
| Faucher Rosario | -- | -- |
We collect this data history from publicly available records. To have your information removed, we recommend requesting removal directly through your county’s website.
| Date | Status | Borrower | Loan Amount |
|---|---|---|---|
| Closed | -- | $196,377 | |
| Previous Owner | Faucher Rosario | $131,083 | |
| Previous Owner | Faucher Rosario | $13,500 | |
| Previous Owner | Faucher Rosario | $123,125 | |
| Previous Owner | Faucher Rosario | $16,159 | |
| Previous Owner | Faucher Rosario | $47,000 | |
| Previous Owner | Faucher Rosario G | $28,998 | |
| Closed | Faucher Rosario | $116,000 |
We collect this data history from publicly available records. To have your information removed, we recommend requesting removal directly through your county’s website.
| Date | Event | Price | List to Sale | Price per Sq Ft | Prior Sale |
|---|---|---|---|---|---|
| 10/23/2025 10/23/25 | Sold | $399,000 | 0.0% | $287 / Sq Ft | |
| 09/22/2025 09/22/25 | Pending | -- | -- | -- | |
| 09/03/2025 09/03/25 | Price Changed | $399,000 | -3.9% | $287 / Sq Ft | |
| 08/23/2025 08/23/25 | Price Changed | $415,000 | -3.3% | $299 / Sq Ft | |
| 08/16/2025 08/16/25 | Price Changed | $429,000 | -2.3% | $309 / Sq Ft | |
| 06/04/2025 06/04/25 | For Sale | $439,000 | +119.5% | $316 / Sq Ft | |
| 01/29/2021 01/29/21 | Sold | $200,000 | +2.6% | $144 / Sq Ft | View Prior Sale |
| 12/17/2020 12/17/20 | Pending | -- | -- | -- | |
| 12/15/2020 12/15/20 | For Sale | $195,000 | -- | $140 / Sq Ft |
We collect this data history from publicly available records. To have your information removed, we recommend requesting removal directly through your county’s website.
| Year | Tax Paid | Tax Assessment Tax Assessment Total Assessment is a certain percentage of the fair market value that is determined by local assessors to be the total taxable value of land and additions on the property. | Land | Improvement |
|---|---|---|---|---|
| 2025 | $4,307 | $131,400 | $25,080 | $106,320 |
| 2024 | $4,086 | $128,600 | $25,080 | $103,520 |
| 2023 | $3,858 | $128,600 | $25,080 | $103,520 |
| 2022 | $3,665 | $128,600 | $25,080 | $103,520 |
| 2021 | $3,518 | $124,500 | $25,080 | $99,420 |
| 2020 | $2,730 | $95,220 | $25,080 | $70,140 |
| 2019 | $2,753 | $95,220 | $25,080 | $70,140 |
| 2018 | $2,730 | $95,220 | $25,080 | $70,140 |
| 2017 | $2,668 | $95,220 | $25,080 | $70,140 |
| 2016 | $2,622 | $95,220 | $25,080 | $70,140 |
| 2015 | $2,606 | $95,220 | $25,080 | $70,140 |
| 2014 | $2,532 | $95,220 | $25,080 | $70,140 |
| 2013 | $2,518 | $95,220 | $25,080 | $70,140 |
AB
Seller's Agent in 2025
Alysia Berry
Home At Last Realty
(207) 713-7140
19 Total Sales
FK
Buyer's Agent in 2025
Franklin Katunda
Keller Williams Realty
(207) 879-9800
14 Total Sales
Seller's Agent in 2021
Jamie White
CENTURY 21 Advantage
(207) 344-8940
15 Total Sales
Source: Maine Listings
MLS Number: 1625215
APN: LEWI-000178-000000-000064
Disclaimer: Certain information contained herein is derived from information provided by parties other than Homes.com. All information provided is deemed reliable, but is not guaranteed to be accurate and should be independently verified.
Listing data is derived in whole or in part from Maine Real Estate Information System, Inc. (d/b/a Maine Listings) and is for consumers' personal, noncommercial use only. Dimensions are approximate and not guaranteed. All data should be independently verified.
© 2026 Maine Real Estate Information System, Inc. All Rights Reserved. Equal Housing Opportunity.
Homes.com, LLC, 17600 Laguna Canyon Rd Irvine, CA 92618 (888)-952-6393

Ask me questions while you tour the home.