NOT LISTED FOR SALE
2 Beds
1.5 Baths
1,035 Sq Ft
2024 Built

Sale Details

Date Sold: April 8, 2025

Last sale price $500,000 $483 Per Sq Ft

4 Days on Market

Highlights

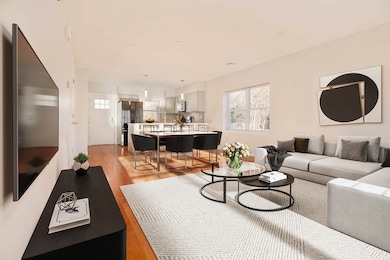
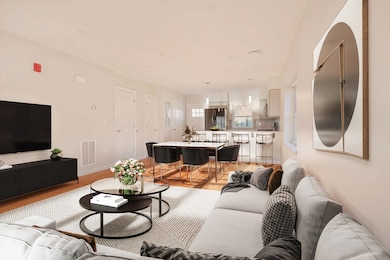
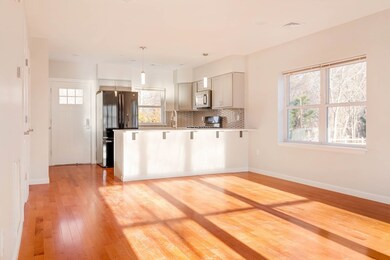
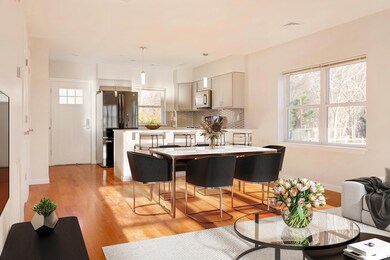
  • Open Floorplan
  • Clubhouse
  • Engineered Wood Flooring
  • Beethoven Elementary School Rated A-
  • Property is near golf course, public transit, and schools
  • End Unit

About This Home

As of April 2025

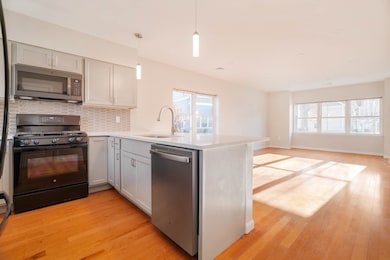
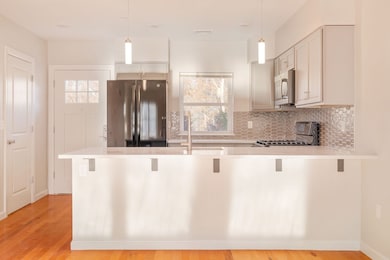
New construction townhomes in a prime Boston location! Surrounded by the lush Boston Nature Center, these 2-bedroom, 1.5-bath townhomes perfectly blend city convenience and tranquil living. The open layout boasts engineered wood floors, granite countertops, custom cabinetry, GE appliances, in-unit laundry, and central air. Spacious bedrooms offer a peaceful retreat, while stylish bathrooms add modern charm. Enjoy your private patio, ideal for coffee or evening relaxation. This pet-friendly community features landscaped gardens, walking paths, and a dedicated parking spot. Located near Forest Hills Station and two MBTA bus lines, you’ll also enjoy seamless access to Boston’s vibrant squares and amenities. With modern features and serene surroundings, these townhomes provide the perfect mix of style, comfort, and urban convenience. Get your workout in at the Gateway Center with state-of-the-art equipment. Don’t miss your chance to make this exceptional property home!

Last Agent to Sell the Property

Juan Murray

RE/MAX Real Estate Center Listed on: 02/10/2025

RE/MAX Real Estate Center

Last Buyer's Agent

Teda DeRosa

Coldwell Banker Realty - Cambridge

Coldwell Banker Realty - Cambridge
Create a Home Valuation Report for This Property
The Home Valuation Report is an in-depth analysis detailing your home's value as well as a comparison with similar homes in the area

Townhouse Details

Home Type

  • Townhome

Year Built

  • Built in 2024

HOA Fees

  • $380 Monthly HOA Fees

Home Design

  • Frame Construction
  • Shingle Roof

Interior Spaces

  • 1,035 Sq Ft Home
  • 2-Story Property
  • Open Floorplan
  • Decorative Lighting
  • Light Fixtures
  • Insulated Windows
  • Insulated Doors

Kitchen

  • Breakfast Bar
  • Stove
  • Range
  • Dishwasher
  • Solid Surface Countertops
  • Disposal

Flooring

  • Engineered Wood
  • Ceramic Tile

Bedrooms and Bathrooms

  • 2 Bedrooms
  • Primary bedroom located on second floor
  • Walk-In Closet
  • Bathtub with Shower

Laundry

  • Laundry on upper level
  • Dryer
  • Washer

Home Security

Parking

  • 1 Car Parking Space
  • Assigned Parking

Utilities

  • Forced Air Heating and Cooling System
  • 2 Cooling Zones
  • 2 Heating Zones
  • Individual Controls for Heating
  • Cable TV Available

Additional Features

  • Energy-Efficient Thermostat
  • End Unit
  • Property is near golf course, public transit, and schools

Community Details

Overview

  • Association fees include insurance, maintenance structure, road maintenance, ground maintenance, snow removal, trash, reserve funds
  • 80 Units
  • Olmsted Green Condominium Iii Community
  • Near Conservation Area

Amenities

  • Shops
  • Clubhouse

Recreation

  • Tennis Courts
  • Park
  • Jogging Path
  • Bike Trail

Pet Policy

  • Call for details about the types of pets allowed

Security

  • Storm Windows

Townhouse Details

Home Type

Townhome

Year Built

Built in 2024

HOA Fees

$380 per month

Listing Details

  • Property Type: Residential
  • Property Sub Type: Condominium
  • Structure Type: Townhouse
  • Year Built: 2024
  • Dual Variable: Yes
  • Year Built Details: Actual
  • ResoPropertyType: Residential
  • ResoBuildingAreaSource: Plans
  • Special Features: NewHome
  • Stories: 2

Interior Features

  • Flooring: Tile, Engineered Hardwood
  • Door Features: Insulated Doors
  • Fireplace YN: No
  • Appliances: Range, Dishwasher, Disposal, Refrigerator, Washer, Dryer
  • Total Bedrooms: 2
  • Room Bedroom2 Level: Second
  • Room Bedroom2 Features: Walk-In Closet(s), Cable Hookup, Lighting - Overhead, Flooring - Engineered Hardwood
  • Full Bathrooms: 1
  • Half Bathrooms: 1
  • Total Bathrooms: 2
  • Room Master Bedroom Features: Walk-In Closet(s), Cable Hookup, Lighting - Overhead, Flooring - Engineered Hardwood
  • Room Master Bedroom Level: Second
  • Bathroom 1 Features: Bathroom - Half, Flooring - Stone/Ceramic Tile
  • Bathroom 1 Level: First
  • Bathroom 2 Level: Second
  • Bathroom 2 Features: Bathroom - Full, Bathroom - Tiled With Tub & Shower, Flooring - Stone/Ceramic Tile
  • Room Dining Room Features: Flooring - Engineered Hardwood
  • Room Dining Room Level: Main,First
  • Room Kitchen Level: Main,First
  • Room Kitchen Features: Countertops - Stone/Granite/Solid, Breakfast Bar / Nook, Cabinets - Upgraded, Gas Stove, Lighting - Pendant, Flooring - Engineered Hardwood
  • Laundry Features: Electric Dryer Hookup, Washer Hookup, Second Floor, In Unit
  • Room Living Room Level: Main,First
  • Room Living Room Features: Cable Hookup, Open Floorplan, Flooring - Engineered Hardwood
  • Basement: N
  • Above Grade Finished Sq Ft: 1035
  • Living Area: 1035
  • Spa YN: No
  • Stories Total: 2
  • Window Features: Insulated Windows, Storm Window(s)
  • MAIN LO: BB0125
  • MAIN SO: AN6181
  • Insulation: Full

Exterior Features

  • Common Walls: End Unit
  • Construction Materials: Frame
  • Home Warranty YN: No
  • Roof: Shingle
  • Waterfront YN: No

Garage/Parking

  • Garage YN: No
  • Parking Features: Assigned
  • Total Parking Spaces: 1

Utilities

  • Sewer: Public Sewer
  • Utilities: for Gas Range, for Electric Dryer, Washer Hookup
  • Cooling: Central Air, Individual, Unit Control
  • Heating: Forced Air, Individual, Unit Control
  • Cooling Y N: Yes
  • Electric: Circuit Breakers
  • Heating YN: Yes
  • Water Source: Public, Individual Meter
  • HEAT ZONES: 2
  • COOLING ZONES: 2

Condo/Co-op/Association

  • Association Amenities: Clubroom
  • Association Fee: 380
  • Association Fee Frequency: Monthly
  • Community Features: Public Transportation, Shopping, Tennis Court(s), Park, Walk/Jog Trails, Golf, Bike Path, Conservation Area, Highway Access, Public School
  • Senior Community YN: No
  • MANAGEMENT: Professional - Off Site
  • ResoAssociationFeeFrequency: Monthly

Fee Information

  • Association Fee Includes: Insurance, Maintenance Structure, Road Maintenance, Maintenance Grounds, Snow Removal, Trash, Reserve Funds

Lot Info

  • Zoning: RES
  • Farm Land Area Units: Square Feet
  • Lot Size Units: Acres
  • OUTDOOR SPACE AVAILABLE: Yes - Private
  • ResoLotSizeUnits: Acres

Green Features

  • Green Energy Efficient: Thermostat

Rental Info

  • Pets Allowed: Yes w/ Restrictions

Tax Info

  • Tax Year: 2024
  • Tax Annual Amount: 999999

Multi Family

  • Number Of Units Total: 80
  • Basement Included Sq Ft: No

Home Values in the Area

Source: Public Records

Average Home Value in this Area


Source: Public Records

Agents Specializing in Wellington Hill, MA

See All Agents

Property History

We collect this data history from publicly available records. To have your information removed, we recommend requesting removal directly through your county’s website.

Date Event Price List to Sale Price per Sq Ft
04/08/2025 04/08/25 Sold $500,000 -3.3% $483 / Sq Ft
02/14/2025 02/14/25 Pending -- -- --
02/10/2025 02/10/25 For Sale $517,000 -- $500 / Sq Ft
Source: MLS Property Information Network (MLS PIN)

Agents Affiliated with this Home

  • Section Image
  • Section Image
See All Agents

Map

Source: MLS Property Information Network (MLS PIN)

MLS Number: 73334014

MLS Property Information Network (MLS PIN)
Your Personal Tour Guide

Ask me questions while you tour the home.