
Anne Anderson, CCIM
LAKESHORE REALTY
(208) 428-5730
65 Total Sales
1 in Sandpoint
$345,000 Price


Estimated Value: $764,432
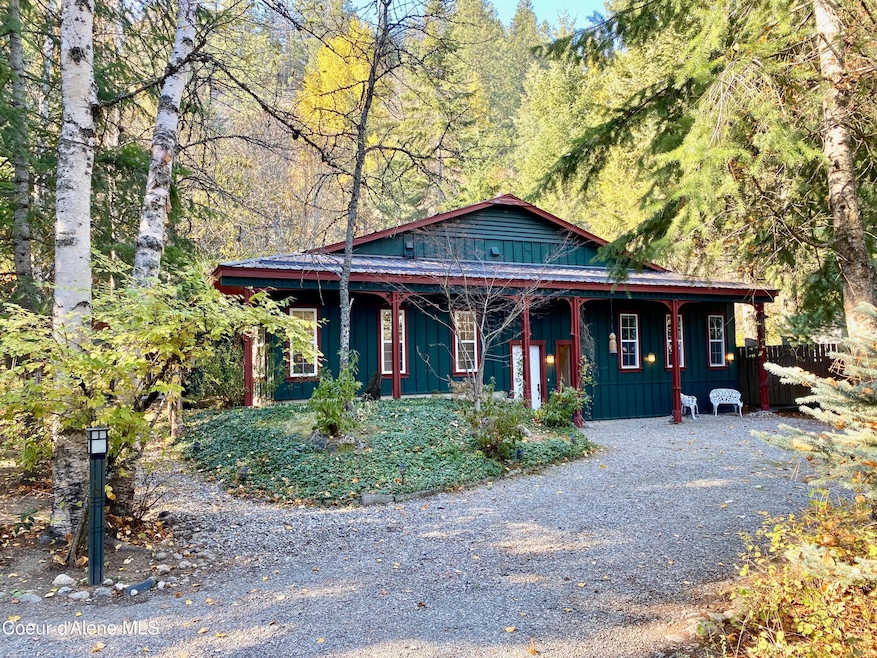
This lovingly maintained home is nestled at the base of Schweitzer Mountain offering a serene and relaxing setting under the canopy of mature trees. The location offers quick and easy access to the Schweitzer Ski Shuttle so you can avoid the parking challenges on the mountain. The Owners spent over 20 years creating fond memories in this home but it would also make an ideal short term ski rental or year-round vacation destination. The short drive into Sandpoint has you shopping or dining in minutes. The recent septic drain field upgrade is approved for up to 4 bedrooms which offers room for expansion. Featuring nearly 2200 inviting square feet, a spacious Den/Library and Gas Fireplace, a Separate Living/Dining Room with radiant floor heating, 2 Large Bedrooms, 2 Bathrooms and an open Kitchen with Stainless Steel Appliances, Bar Seating & Breakfast Nook. The Screened in Porch brings the outdoors in, and the "Multi-Purpose Space" attached to the 2 Car Garage, captures the beautiful natural setting with wall-to-wall sliding glass doors. It's the perfect time and place to start creating your own memories!
Last Agent to Sell the Property
Keller Williams Realty - Sandpoint Branch License #SP37281 Listed on: 01/05/2025
We collect this data history from publicly available records. To have your information removed, we recommend requesting removal directly through your county’s website.
Anne Anderson, CCIM
LAKESHORE REALTY
(208) 428-5730
65 Total Sales
1 in Sandpoint
$345,000 Price
Cambria Henry
Haven Real Estate Group
(509) 463-9513
337 Total Sales
2 in Sandpoint
$77K - $475K Price Range
Antigone Twidt
Coldwell Banker Tomlinson
(208) 551-1722
30 Total Sales
1 in Sandpoint
$707,900 Price
Gina Wertz
Best Choice Realty LLC
(209) 962-2373
91 Total Sales
2 in Sandpoint
$610K - $955K Price Range
Alexxis Raugust
John L Scott, Spokane Valley
(509) 401-8742
64 Total Sales
3 in Sandpoint
$195K - $820K Price Range
Will Nicholson
LPT Realty, LLC
(267) 878-3057
41 Total Sales
33 in Sandpoint
$77K - $2.1M Price Range
We collect this data history from publicly available records. To have your information removed, we recommend requesting removal directly through your county’s website.
| Date | Buyer | Sale Price | Title Company |
|---|---|---|---|
| -- | Flying S Title And Escrow |
We collect this data history from publicly available records. To have your information removed, we recommend requesting removal directly through your county’s website.
| Date | Status | Borrower | Loan Amount |
|---|---|---|---|
| Previous Owner | $170,000 |
We collect this data history from publicly available records. To have your information removed, we recommend requesting removal directly through your county’s website.
| Date | Event | Price | List to Sale | Price per Sq Ft | Prior Sale |
|---|---|---|---|---|---|
| 03/11/2025 03/11/25 | Sold | -- | -- | -- | |
| 03/11/2025 03/11/25 | Sold | -- | -- | -- | View Prior Sale |
| 02/04/2025 02/04/25 | Pending | -- | -- | -- | |
| 02/04/2025 02/04/25 | Pending | -- | -- | -- | |
| 01/05/2025 01/05/25 | For Sale | $685,999 | +0.1% | $316 / Sq Ft | |
| 01/04/2025 01/04/25 | For Sale | $685,000 | -- | $315 / Sq Ft |
We collect this data history from publicly available records. To have your information removed, we recommend requesting removal directly through your county’s website.
| Year | Tax Paid | Tax Assessment Tax Assessment Total Assessment is a certain percentage of the fair market value that is determined by local assessors to be the total taxable value of land and additions on the property. | Land | Improvement |
|---|---|---|---|---|
| 2026 | $2,379 | $658,609 | $0 | $0 |
| 2025 | $2,379 | $556,141 | $205,979 | $350,162 |
| 2024 | $2,202 | $552,266 | $205,979 | $346,287 |
| 2023 | $1,829 | $599,045 | $152,078 | $446,967 |
| 2022 | $1,628 | $434,089 | $83,673 | $350,416 |
| 2021 | $2,201 | $417,092 | $74,456 | $342,636 |
| 2020 | $2,328 | $395,081 | $68,868 | $326,213 |
| 2019 | $1,307 | $341,277 | $61,581 | $279,696 |
| 2018 | $1,259 | $253,208 | $53,484 | $199,724 |
| 2017 | $1,259 | $238,127 | $0 | $0 |
| 2016 | $1,227 | $229,987 | $0 | $0 |
| 2015 | -- | $221,630 | $0 | $0 |
| 2014 | -- | $222,120 | $0 | $0 |
Seller's Agent in 2025
Julie Nolan
Keller Williams Realty - Sandpoint Branch
(208) 255-2059
54 Total Sales
T
Seller Co-Listing Agent in 2025
Tom Nolan
Keller Williams Realty - Sandpoint Branch
(208) 597-2025
30 Total Sales
B
Buyer's Agent in 2025
Barry Meyers
NextHome Cornerstone Realty
(208) 875-9388
49 Total Sales
Source: Coeur d'Alene Multiple Listing Service
MLS Number: 25-179
APN: RP036-610-060050A
Disclaimer: Certain information contained herein is derived from information provided by parties other than Homes.com. All information provided is deemed reliable, but is not guaranteed to be accurate and should be independently verified.
IDX information is provided exclusively for personal, non-commercial use, and may not be used for any purpose other than to identify prospective properties consumers may be interested in purchasing.
Information is deemed reliable but not guaranteed.
Ask me questions while you tour the home.