
Rob Smith
PREMIER SOTHEBY'S INTL REALTY
(508) 625-7572
171 Total Sales
57 in Westborough
$200K - $1.9M Price Range
Estimated Value: $610,000 - $654,000
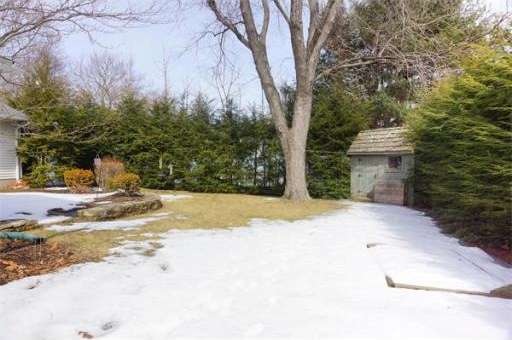
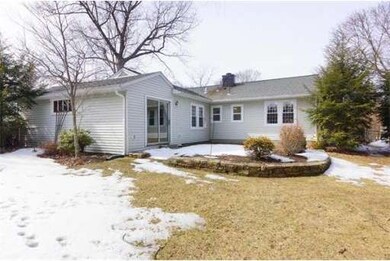
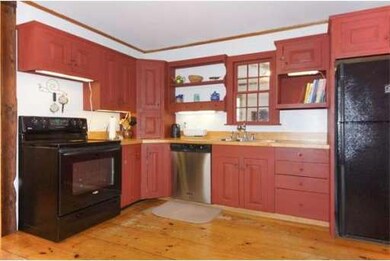
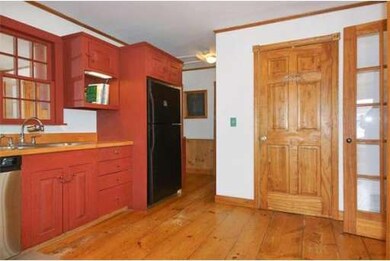
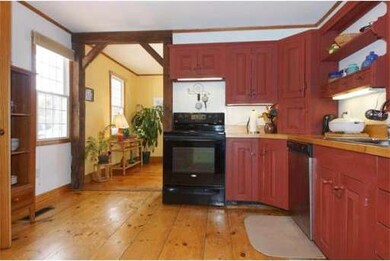
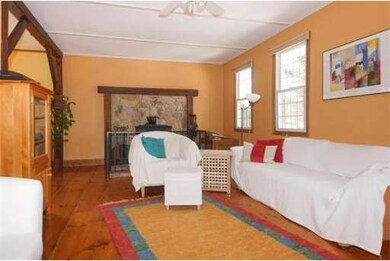
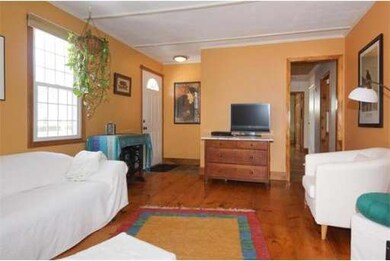
Desirable downtown location ~This delightful one floor living ranch style home features 3 Bedrooms plus 1.5 baths on gorgeous professionally landscaped, level, corner lot with wooded backyard privacy buffer. Terrific natural light shows off the cheery interior which boasts wide pine flooring & custom cabinetry. The open concept Living & Dining Rooms are enhanced by efficient wood burning stove with custom stone mantel. Three nicely arranged bedrooms have good closet space & wide pine flooring. Family Room has access from slider to backyard & cozy office or mudroom with custom built closet. Exterior has maintenance free vinyl siding & energy efficient updated windows. Newer roof. Bathrooms have been renovated with ceramic tile & new fixtures. One Car garage, attic pull down for extra storage, 2 sheds, fenced backyard. Just move in and enjoy this lovely home in Westboro within walking distance to towns center & award winning schools. Convenient access to major routes and commuter rail.
Home Type
Single Family
Year Built
1953
Lot Details
0.28 Acres
We collect this data history from publicly available records. To have your information removed, we recommend requesting removal directly through your county’s website.
Rob Smith
PREMIER SOTHEBY'S INTL REALTY
(508) 625-7572
171 Total Sales
57 in Westborough
$200K - $1.9M Price Range
Mike Reece
Gibson Sotheby's International Realty
(339) 230-2483
59 Total Sales
1 in Westborough
$760,000 Price
Valerie Cohen
(774) 260-6504
46 Total Sales
3 in Westborough
$48K - $350K Price Range
Ed Weisberg
William Raveis R.E. & Home Services
(781) 607-7366
13 Total Sales
1 in Westborough
$851,000 Price
Elena Beldiya Petrov
Keller Williams Realty Boston Northwest
(781) 776-7253
92 Total Sales
1 in Westborough
$398,215 Price
Alexander Koziakov
Compass
(781) 417-5576
88 Total Sales
1 in Westborough
$602,000 Price
We collect this data history from publicly available records. To have your information removed, we recommend requesting removal directly through your county’s website.
| Date | Buyer | Sale Price | Title Company |
|---|---|---|---|
| $320,000 | -- | ||
| Fannin Patrick | $269,900 | -- | |
| Donovan Timothy | $118,000 | -- |
We collect this data history from publicly available records. To have your information removed, we recommend requesting removal directly through your county’s website.
| Date | Status | Borrower | Loan Amount |
|---|---|---|---|
| Open | $25,000 | ||
| Open | Avery Donna C | $200,000 | |
| Closed | Avery Donna C | $200,000 | |
| Closed | -- | $200,000 | |
| Closed | Fannin Christiana | $15,000 | |
| Closed | Fannin Patrick C | $214,300 | |
| Previous Owner | Donovan Timothy J | $22,500 |
We collect this data history from publicly available records. To have your information removed, we recommend requesting removal directly through your county’s website.
| Year | Tax Paid | Tax Assessment Tax Assessment Total Assessment is a certain percentage of the fair market value that is determined by local assessors to be the total taxable value of land and additions on the property. | Land | Improvement |
|---|---|---|---|---|
| 2025 | $8,054 | $494,400 | $303,900 | $190,500 |
| 2024 | $7,900 | $481,400 | $282,500 | $198,900 |
| 2023 | $7,445 | $442,100 | $264,200 | $177,900 |
| 2022 | $6,815 | $368,600 | $212,200 | $156,400 |
| 2021 | $6,789 | $366,200 | $209,800 | $156,400 |
| 2020 | $6,588 | $359,600 | $198,200 | $161,400 |
| 2019 | $6,001 | $327,400 | $190,400 | $137,000 |
| 2018 | $5,256 | $284,700 | $174,900 | $109,800 |
| 2017 | $5,068 | $284,700 | $174,900 | $109,800 |
| 2016 | $5,088 | $286,300 | $174,900 | $111,400 |
| 2015 | $5,229 | $281,300 | $174,900 | $106,400 |
Seller's Agent in 2014
Mary Wood
Lamacchia Realty, Inc.
(508) 958-0225
186 Total Sales
Buyer's Agent in 2014
Timothy Foley
REMAX Executive Realty
(508) 735-6641
44 Total Sales
Source: MLS Property Information Network (MLS PIN)
MLS Number: 71646353
APN: WBOR-000020-000411
Disclaimer: Certain information contained herein is derived from information provided by parties other than Homes.com. All information provided is deemed reliable, but is not guaranteed to be accurate and should be independently verified.
The property listing data and information, or the Images, set forth herein were provided to MLS Property Information Network, Inc. from third party sources, including sellers, lessors and public records, and were compiled by MLS Property Information Network, Inc. The property listing data and information, and the Images, are for the personal, non-commercial use of consumers having a good faith interest in purchasing or leasing listed properties of the type displayed to them and may not be used for any purpose other than to identify prospective properties which such consumers may have a good faith interest in purchasing or leasing. MLS Property Information Network, Inc. and its subscribers disclaim any and all representations and warranties as to the accuracy of the property listing data and information, or as to the accuracy of any of the Images, set forth herein.
Ask me questions while you tour the home.