
Susan Kuphal
Realty Executives Boston West
(508) 593-9662
22 Total Sales
2 in Natick
$589K - $820K Price Range
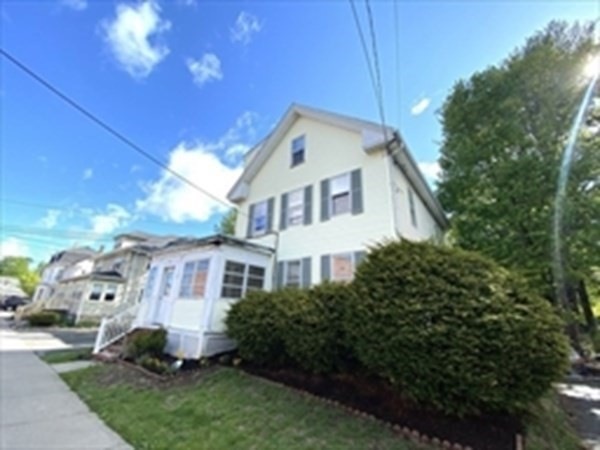
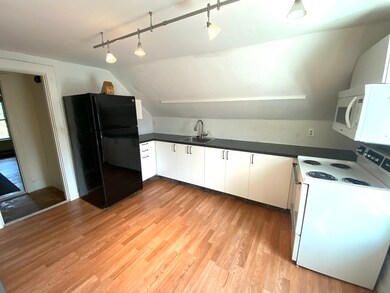
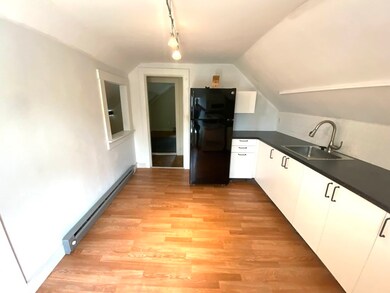
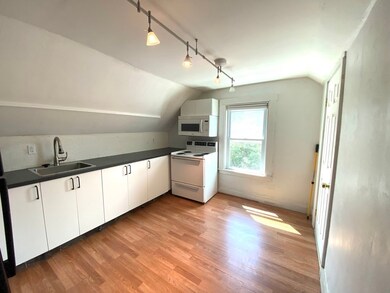
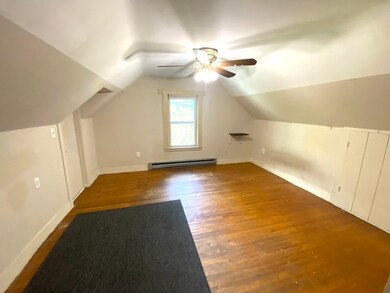
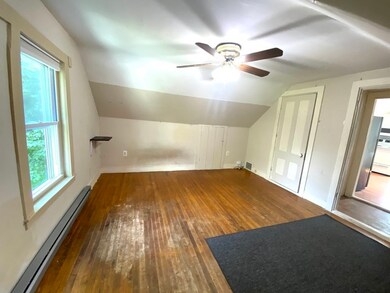
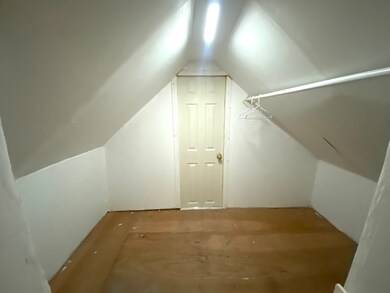
VIDEO WALK-THRU @ https://www.youtube.com/watch?v=1v4wpMrVXKM. 2 room studio apartment rental on the 3rd floor of a non-owner occupied 3 family house near downtown Natick. Unit has good size kitchen w/ electric oven, microwave and refrigerator, a full bathroom and a separate living/bedroom room w/ a walk-in closet. There is no laundry available at this house. 1 driveway parking space included. Pet negotiable w/ the landlord. The unit is on all electric (no gas or oil bill). The tenant is responsible for their own snow removal. There is a lovely back yard which is shared by all the tenants. The property is conveniently located on a residential, tree-lined street, close to shops, restaurants and grocery stores. Also it is not far from the Natick Common and Commuter Rail. 1st, last, security deposit and broker fee applies. Photos & video walk-thru taken prior to current tenant moving in.
Susan Kuphal
Realty Executives Boston West
(508) 593-9662
22 Total Sales
2 in Natick
$589K - $820K Price Range
Mark Mello
Coldwell Banker Realty
(401) 399-3593
58 Total Sales
1 in Natick
$1,154,000 Price
Lauren Hiller
RE/MAX Prof Associates
(508) 501-1748
44 Total Sales
1 in Natick
$1,193,000 Price
Johnny Long
PRIVI Realty LLC
(857) 353-8035
171 Total Sales
2 in Natick
$570K - $725K Price Range
Sharada Kunam
Foemmel Fine Homes
(508) 625-9558
40 Total Sales
2 in Natick
$320K - $410K Price Range
Elizabeth Carrison
RI Real Estate Services
(401) 298-9143
65 Total Sales
1 in Natick
$620,000 Price
We collect this data history from publicly available records. To have your information removed, we recommend requesting removal directly through your county’s website.
| Date | Event | Price | List to Sale | Price per Sq Ft |
|---|---|---|---|---|
| 12/23/2021 12/23/21 | Rented | $1,100 | 0.0% | -- |
| 12/23/2021 12/23/21 | Under Contract | -- | -- | -- |
| 12/09/2021 12/09/21 | Off Market | -- | -- | -- |
| 12/07/2021 12/07/21 | For Rent | $1,100 | 0.0% | -- |
| 08/31/2021 08/31/21 | Rented | -- | -- | -- |
| 08/20/2021 08/20/21 | Off Market | -- | -- | -- |
| 08/17/2021 08/17/21 | For Rent | $1,100 | -- | -- |
Landlord's Agent in 2021
Dan Young
Realty Executives
(617) 584-9300
26 Total Sales
Tenant's Agent in 2021
Ayme Van Riet
Compass
(617) 233-6420
8 Total Sales
Source: MLS Property Information Network (MLS PIN)
MLS Number: 72925842
Disclaimer: Certain information contained herein is derived from information provided by parties other than Homes.com. All information provided is deemed reliable, but is not guaranteed to be accurate and should be independently verified.
The property listing data and information, or the Images, set forth herein were provided to MLS Property Information Network, Inc. from third party sources, including sellers, lessors and public records, and were compiled by MLS Property Information Network, Inc. The property listing data and information, and the Images, are for the personal, non-commercial use of consumers having a good faith interest in purchasing or leasing listed properties of the type displayed to them and may not be used for any purpose other than to identify prospective properties which such consumers may have a good faith interest in purchasing or leasing. MLS Property Information Network, Inc. and its subscribers disclaim any and all representations and warranties as to the accuracy of the property listing data and information, or as to the accuracy of any of the Images, set forth herein.
Ask me questions while you tour the home.