
Susana Lopez
Southern Tradition Real Estate, LLC
(479) 391-2829
81 Total Sales
3 in Bella Vista
$10K - $177K Price Range

Estimated Value: $234,000 - $304,000
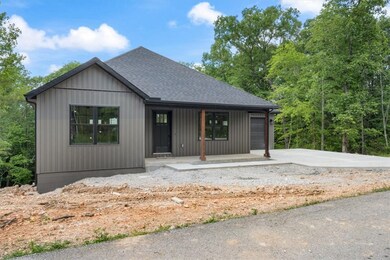
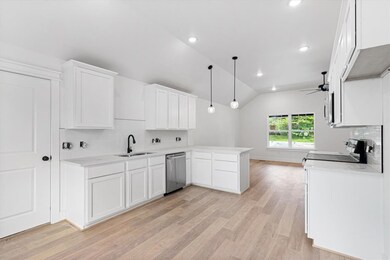
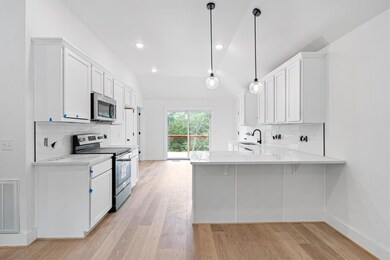
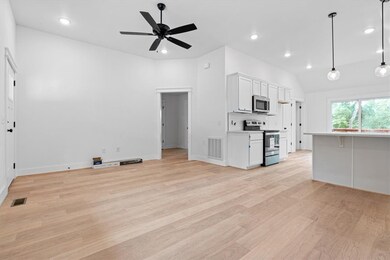
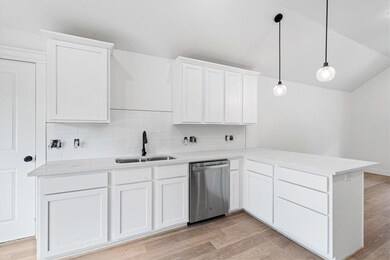
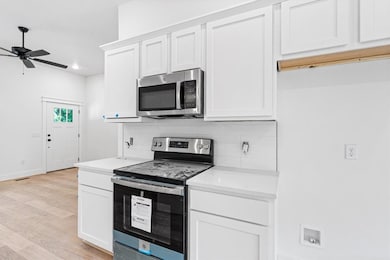
New construction at a very hard to find price point! Light and bright eat in kitchen with great cabinet space, quartz counters and a pantry! Open to a lovely living space. Primary bedroom 13 x 12 with double closets, ensuite with double vanity and fully tiled walk in shower. The second room is 12 x 12.11 and would make the perfect office, craft, or workout space! Covered front porch, private deck off kitchen. One car garage with extended driveway for additional parking. Taylor Homestead Trail access two streets up off Bethnal Road.
Last Agent to Sell the Property
Crye-Leike REALTORS-Bella Vista License #EB00045979 Listed on: 05/26/2023
We collect this data history from publicly available records. To have your information removed, we recommend requesting removal directly through your county’s website.
Susana Lopez
Southern Tradition Real Estate, LLC
(479) 391-2829
81 Total Sales
3 in Bella Vista
$10K - $177K Price Range
Lucirene Pinto
Lindsey & Assoc Inc Branch
(616) 816-1970
37 Total Sales
5 in Bella Vista
$18K - $565K Price Range
Auri Eves
Lindsey & Assoc Inc Branch
(479) 339-5386
20 Total Sales
5 in Bella Vista
$17K - $860K Price Range
Kellie Naylor
Viridian Real Estate
(531) 229-1880
98 Total Sales
43 in Bella Vista
$2K - $768K Price Range
Angie Johns
Brix Realty
(479) 309-9438
86 Total Sales
11 in Bella Vista
$7K - $300K Price Range
Coby Snyder
Keller Williams Market Pro
(479) 269-9677
51 Total Sales
7 in Bella Vista
$14K - $569K Price Range
We collect this data history from publicly available records. To have your information removed, we recommend requesting removal directly through your county’s website.
| Date | Buyer | Sale Price | Title Company |
|---|---|---|---|
| $259,000 | None Listed On Document | ||
| -- | -- | ||
| $600 | None Listed On Document | ||
| $1,000 | None Available | ||
| $6,000 | -- |
We collect this data history from publicly available records. To have your information removed, we recommend requesting removal directly through your county’s website.
| Date | Status | Borrower | Loan Amount |
|---|---|---|---|
| Open | $233,100 | ||
| Previous Owner | $208,800 |
We collect this data history from publicly available records. To have your information removed, we recommend requesting removal directly through your county’s website.
| Date | Event | Price | List to Sale | Price per Sq Ft |
|---|---|---|---|---|
| 07/28/2023 07/28/23 | Sold | $259,000 | 0.0% | $234 / Sq Ft |
| 06/17/2023 06/17/23 | Pending | -- | -- | -- |
| 05/26/2023 05/26/23 | For Sale | $259,000 | -- | $234 / Sq Ft |
We collect this data history from publicly available records. To have your information removed, we recommend requesting removal directly through your county’s website.
| Year | Tax Paid | Tax Assessment Tax Assessment Total Assessment is a certain percentage of the fair market value that is determined by local assessors to be the total taxable value of land and additions on the property. | Land | Improvement |
|---|---|---|---|---|
| 2025 | $2,727 | $44,035 | $1,600 | $42,435 |
| 2024 | $2,699 | $44,035 | $1,600 | $42,435 |
| 2023 | $49 | $800 | $800 | $0 |
| 2022 | $51 | $800 | $800 | $0 |
| 2021 | $51 | $800 | $800 | $0 |
| 2020 | $38 | $600 | $600 | $0 |
| 2019 | $38 | $600 | $600 | $0 |
| 2018 | $38 | $600 | $600 | $0 |
| 2017 | $37 | $600 | $600 | $0 |
| 2016 | $37 | $600 | $600 | $0 |
| 2015 | $60 | $1,000 | $1,000 | $0 |
| 2014 | $60 | $1,000 | $1,000 | $0 |
Seller's Agent in 2023
Sherry Laemmle
Crye-Leike REALTORS-Bella Vista
(479) 621-7841
181 Total Sales
J
Buyer's Agent in 2023
Johnson Shapley Group
Lindsey & Assoc Inc Branch
(479) 282-4500
228 Total Sales
Source: ArkansasOne MLS
MLS Number: 1247057
APN: 16-19386-000
Disclaimer: Certain information contained herein is derived from information provided by parties other than Homes.com. All information provided is deemed reliable, but is not guaranteed to be accurate and should be independently verified.
IDX information is provided exclusively for personal, non-commercial use, and may not be used for any purpose other than to identify prospective properties consumers may be interested in purchasing. Information is deemed reliable but not guaranteed.
Ask me questions while you tour the home.